By

CALL
TOUR PROPERTY
×

321 Miller Drive in Barrie for sale

Asking price
$1,029,900
Estimate (Sep 09)
$1,023,218
MLS #:
S13761532
Type:
Detached, Sidesplit 4
Approx. SQFT:
1500-2000
Basement:
Finished, Full
3 3
2 98.43 x 203.41 ft lot
PROPERTY HISTORY
SIGN IN REQUIRED
List Date List Price Last Status Sold Date Sold Price Days On Market
0000-00-00 $00000 Sld Jun 25, 2019 $675,000
0000-00-00 $00000 Ter N/A N/A N/A
0000-00-00 $00000 Sld Apr 21, 2015 $490,000
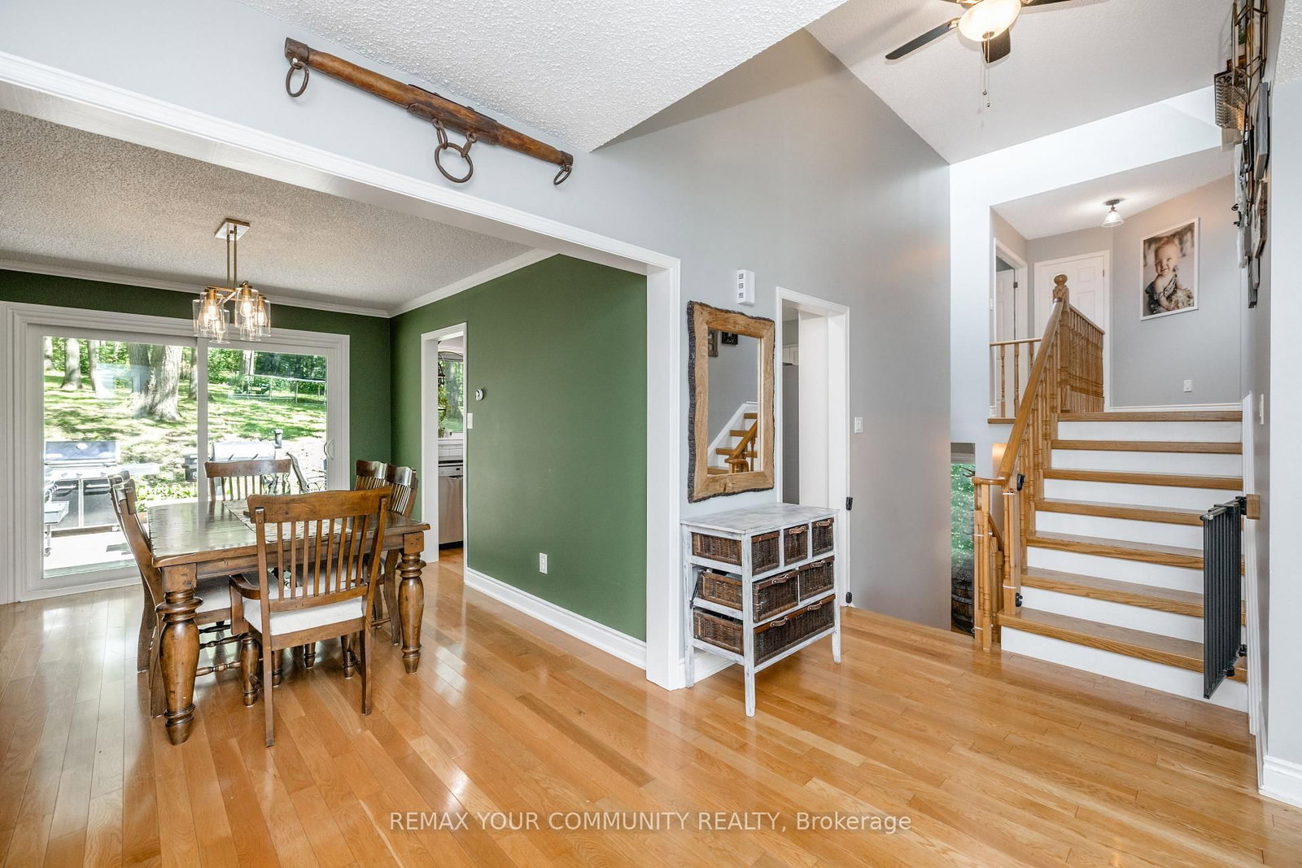
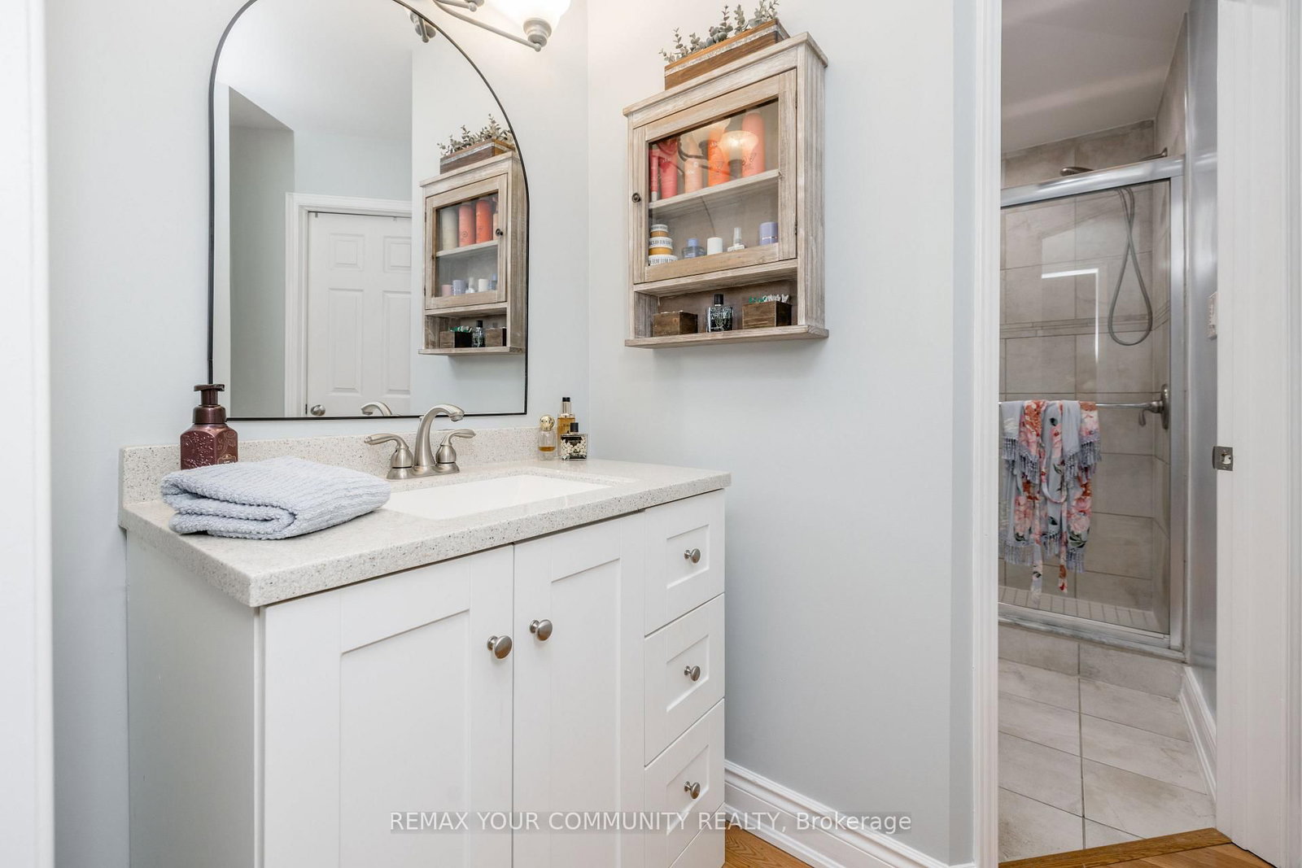
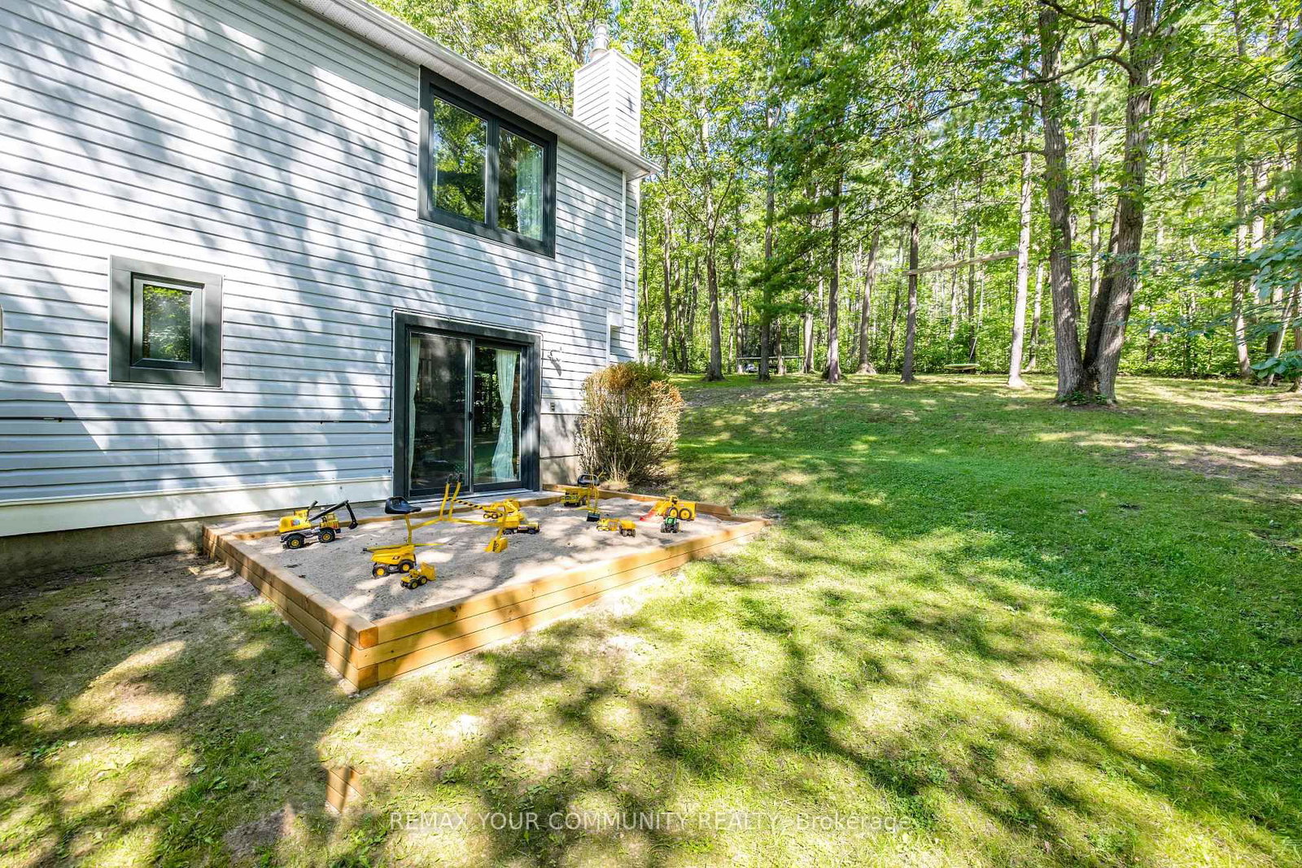
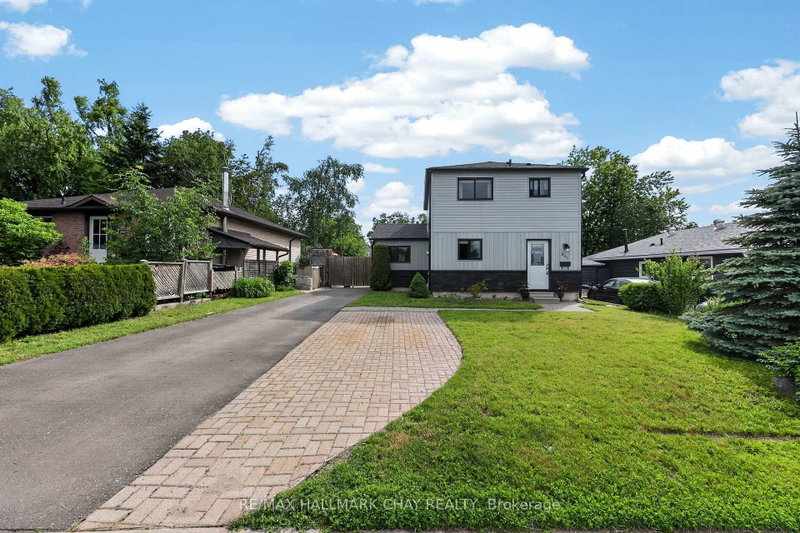
Tucked away on a quiet private cul-de-sac, this custom-built home offers a rare blend of privacy, natural beauty, and in-city convenience. Surrounded by mature trees, established gardens, and abundant wildlife, the property feels like a secluded cottage retreat while remaining close to everyday amenities. The thoughtfully designed interior features three spacious bedrooms, including a private primary suite with double-door entry and ensuite. The well-appointed kitchen combines granite countertops and hardwood flooring, creating an inviting space for everyday living and entertaining. The expansive backyard showcases,varied elevations, mature landscaping, lush gardens, hot tub and a firepit. A truly special home offering privacy, nature, charm and character in an exceptional city setting. Additonal Highlight , Furnace & A/C (2020), Windows and sliding doors (2023), Fridge & Stove (2022), washer & dryer (2023 and deck (2023)

WHAT'S YOUR HOME WORTH?

Click here to get an instant estimate and track its value over time.

  • Date Listed: Wednesday, September 09, 2026
  • Listing Brokerage: Remax Your Community Realty - Disclaimer: The information contained in this listing has not been verified by Remax Your Community Realty and should be verified by the buyer.

  • City: Barrie

    More 3 bedrooms homes for sale in Barrie

  • Neighbourhood: Edgehill Drive
  • Major Intersection: MILLER & DUNLOP
  • Full Address: 321 Miller Drive, Barrie, L4N 9X6, ON, Canada
  • Kitchen: Pot Lights, Granite Counter, Stainless Steel Appl
  • Living Room: Large Window, hardwood floor
  • Family Room: W/O To Yard, hardwood floor, Gas Fireplace
  • Amenities:
  • Taxes: $4,010.72 (2026)
Kitchen11 x 13 ft143 sq ft
Living15 x 14 ft210 sq ft
Dining10 x 13 ft130 sq ft
Family13 x 19 ft247 sq ft
Primary14 x 14 ft196 sq ft
2nd Br10 x 10 ft100 sq ft
3rd Br10 x 10 ft100 sq ft
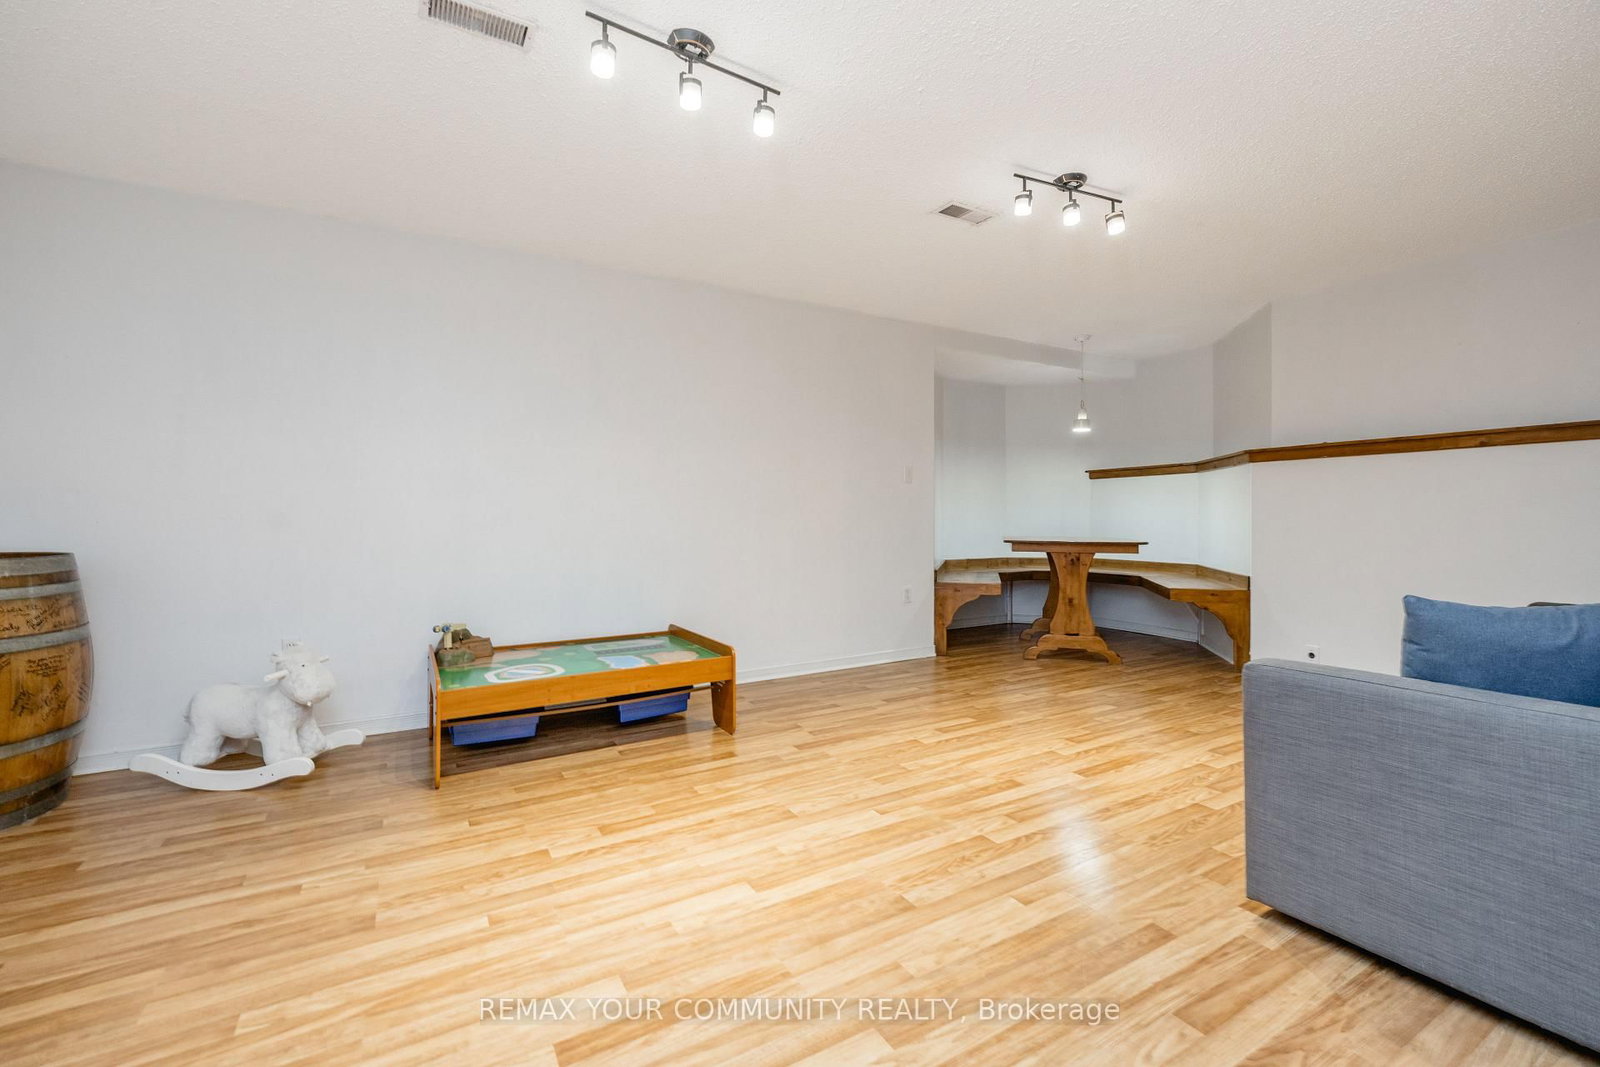
Rec20 x 12 ft240 sq ft

Recently sold comparables in Edgehill Drive

Similar homes for sale

WHAT'S YOUR HOME WORTH?

Click here to get an instant estimate and track its value over time.