By

CALL
TOUR PROPERTY
×

16 Mcavoy Drive in Barrie for sale

MLS #:
S13652204
Type:
Detached, 2-Storey
Approx. SQFT:
1500-2000
Basement:
Finished
3 3
1 39.37 x 114.85 ft lot

Listed by Connex Realty Inc..

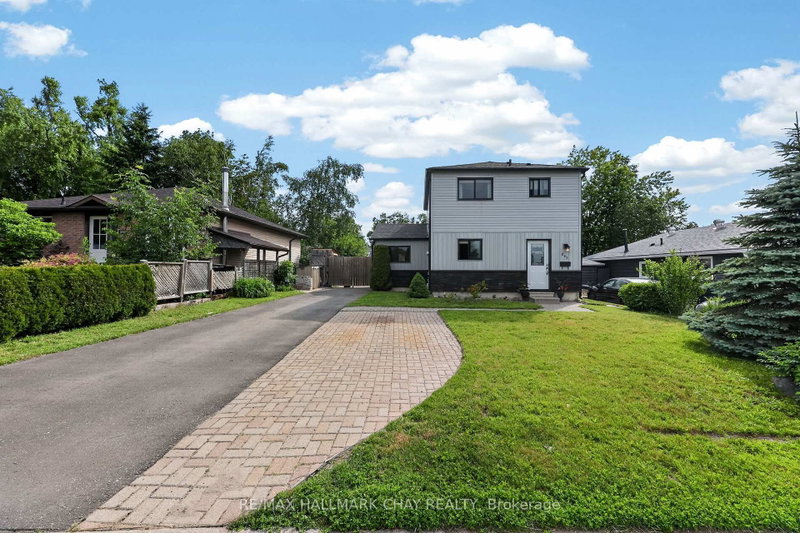
16 Mcavoy Drive is a Detached, 2-Storey and is currently for Sale @ $804,000. Taxes in 2026 were $5,180.29.

More homes for sale under 800k in Barrie

Welcome to this beautifully maintained home; 3 bedrooms, 3. The 2-Storey on 16 Mcavoy Drive has 3 bedrooms, 4 bathrooms, and is located on a 114.85 x 39.37 ft loton < .50 acres in the community of Edgehill Drive .5 bathrooms in a popular neighbourhood. Enjoy the living room with your cozy gas fireplace and open concept main level. Make your meals in the updated kitchen with newer appliances! The three bedrooms are great for family or additional company. The basement is finished with another bedroom and bathroom. The wide driveway allows double parking with no sidewalks. The fully fenced backyard with covered deck allows for privacy with lots of grass to play!

Fridge, stove, washer, dryer, microwave/exhaust, dishwasher, hot water tank, beverage fridge (basement), furnace, air conditioning unit, all electric light fixtures, 2 garage door opener remotes, 1 garage door opener

The address 16 Mcavoy Drive was listed for sale (MLS# S13652204) on Friday, August 07, 2026.

WHAT'S YOUR HOME WORTH?

Click here to get an instant estimate and track its value over time.

  • Date Listed: Friday, August 07, 2026
  • Listing Brokerage: Connex Realty Inc. - Disclaimer: The information contained in this listing has not been verified by Connex Realty Inc. and should be verified by the buyer.

  • Virtual Tour: View Virtual Tour for 16 Mcavoy Drive
  • City: Barrie

    More 3 bedrooms homes for sale in Barrie

  • Neighbourhood: Edgehill Drive
  • Major Intersection: Sproule Drive and McAvoy Drive
  • Full Address: 16 Mcavoy Drive, Barrie, L4N 0R1, ON, Canada
  • Living Room: Gas Fireplace, Vinyl Floor, Open Concept
  • Kitchen: Eat-In Kitchen, W/O To Deck, B/I Dishwasher
  • Amenities:
  • Taxes: $5,180.29 (2026)
Living25 x 11 ft275 sq ft
Dining10 x 10 ft100 sq ft
Kitchen8 x 12 ft96 sq ft
Foyer9 x 12 ft108 sq ft
Primary20 x 11 ft220 sq ft
2nd Br11 x 11 ft121 sq ft
3rd Br8 x 11 ft88 sq ft
Br10 x 11 ft110 sq ft
Rec14 x 19 ft266 sq ft

Recently sold comparables in Edgehill Drive

Similar homes for sale

WHAT'S YOUR HOME WORTH?

Click here to get an instant estimate and track its value over time.