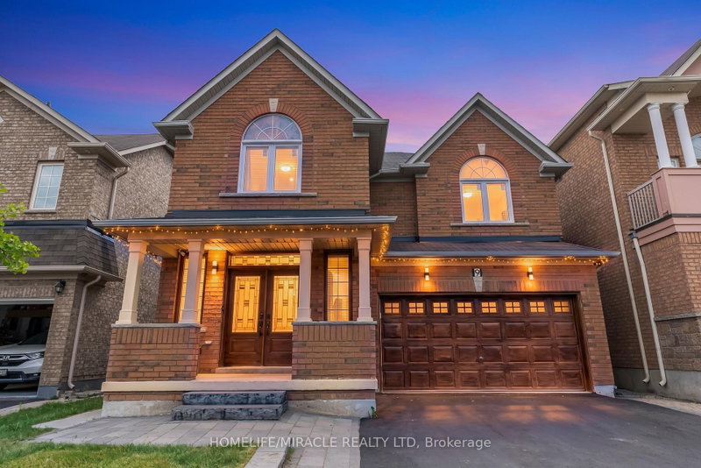
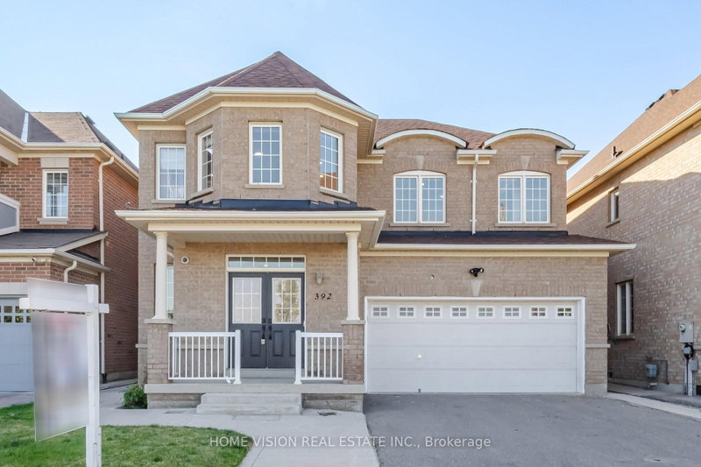
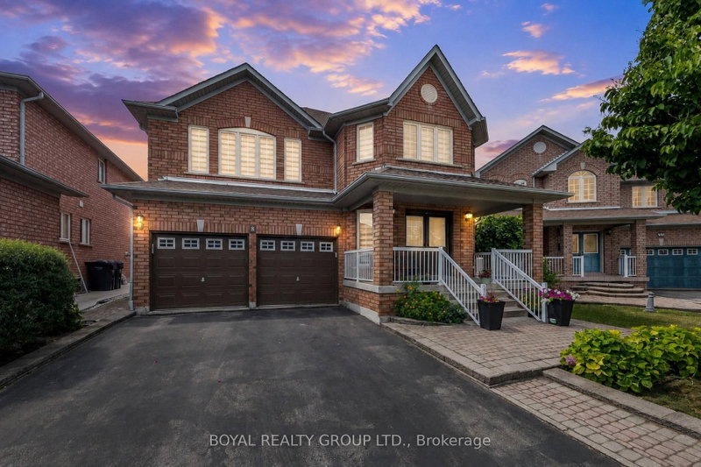
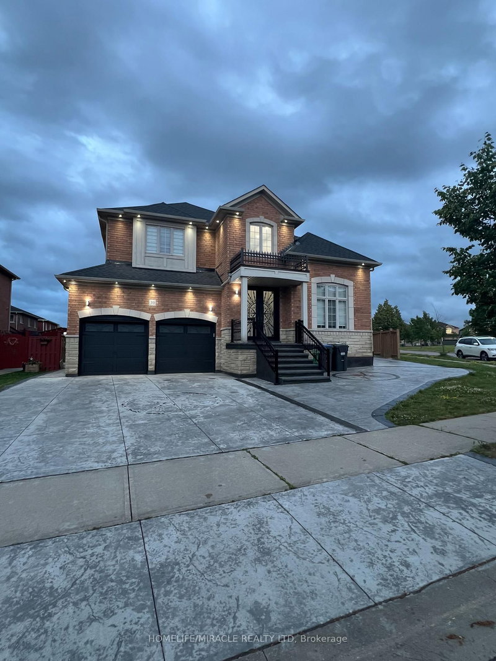
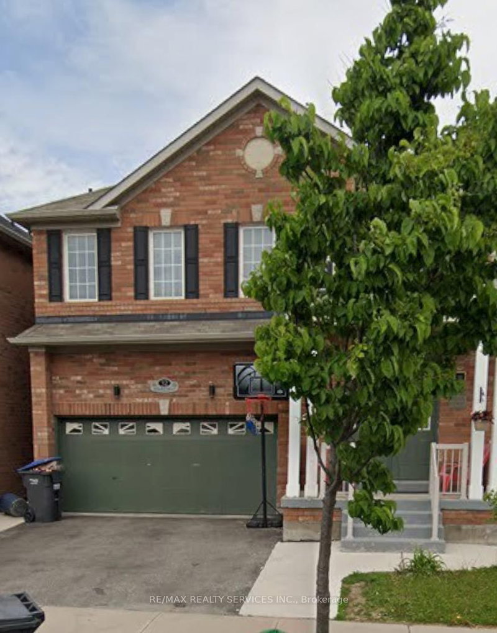
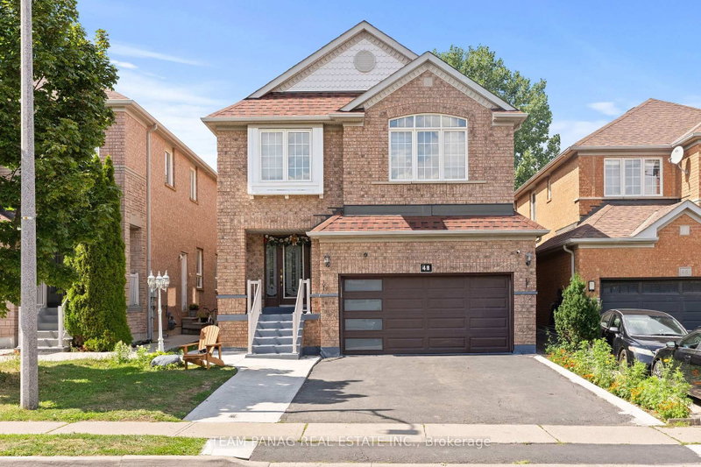
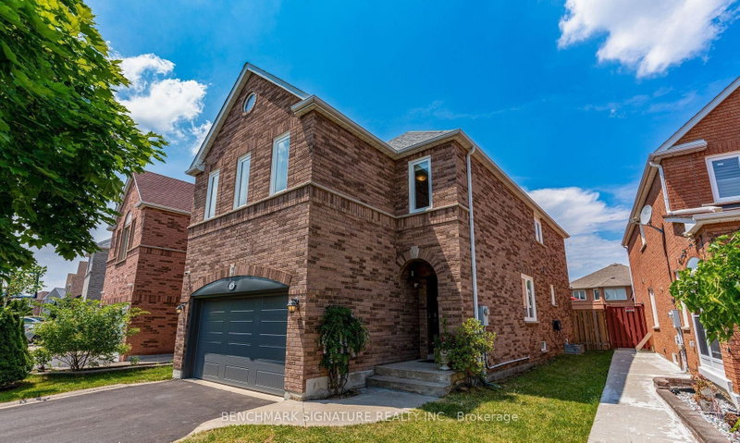
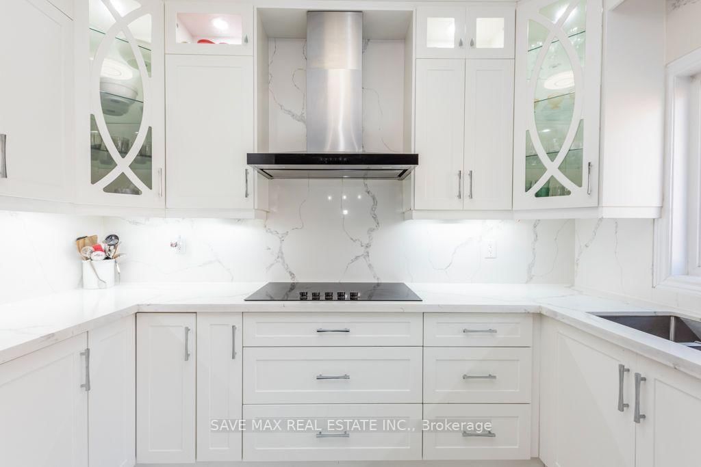
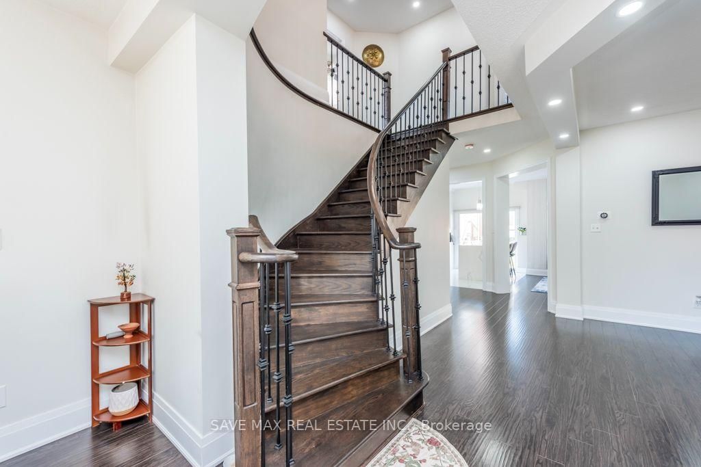
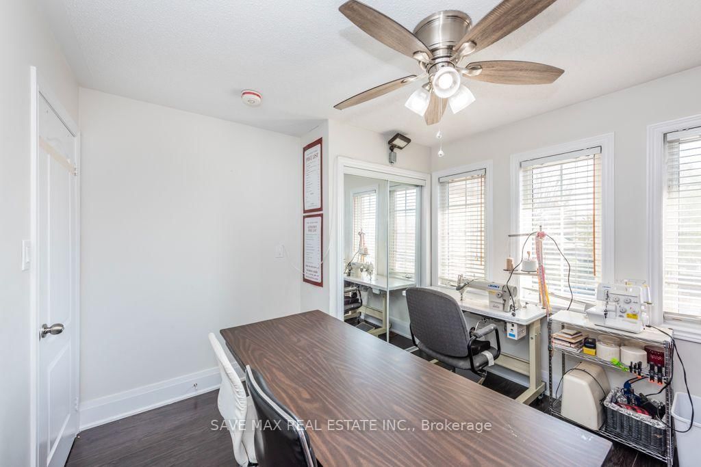
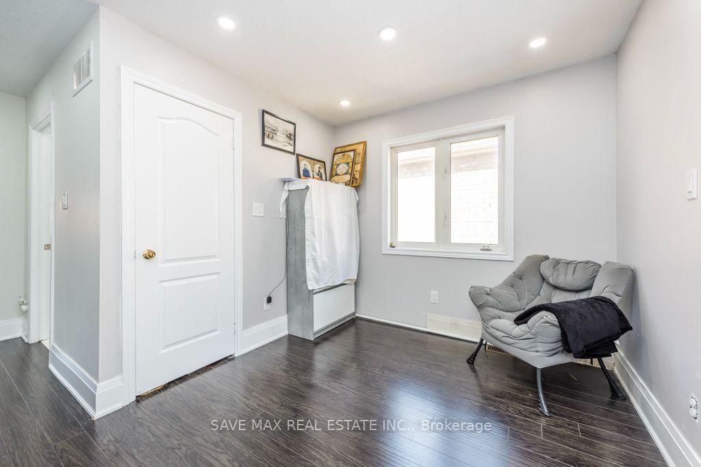
*** Legal Basement Apartment With Sep Entrance*** 4+3 Bedroom Single Detach House Fully Renovated in 2022 . Over $150k spent on Renovation like Quartz countertop with under mount sink,Quartz backsplash ,Large 24 x24 porcelain tiles , Waterfall counter Top Island, S/S range hood Chimney ,Premium S/S Built in JennAir appliances With Electric CookTop In Kitchen. Laminate & pot Lights Throughout the house, Double-car garage provides ample parking, Separate Laundry on Main & Basement , Upgraded Washrooms and lot of other Upgrades . Separate Family, Living & Dining Room, Upgraded Oak staircase with elegant pickets and Moderen Finishing Conveniently located close to hospitals, public transit, schools, grocery stores, and everyday amenities. Ideal for extended families or multi-generational living.
Listing Brokerage: Save Max Real Estate Inc. - Disclaimer: The information contained in this listing has not been verified by Save Max Real Estate Inc. and should be verified by the buyer.
Schedule a private showing of this property with an experienced member of our team.
Sandringham-Wellington GUIDE
Want to know more about Sandringham-Wellington?
Check out our Neighbourhood Guide and learn more about the schools, parks and people in this neighbourhood.





 Share
Share








 4+3
4+3 4+3
4+3 2
2 44.95 x 78.74 ft lot