Local real estate rules require that you sign in to view sold property information.
| List Date | List Price | Last Status | Sold Date | Sold Price | Days On Market |
|---|---|---|---|---|---|
| 0000-00-00 | $00000 | Sld | Aug 21, 2018 | $780,000 |
Listed by Coldwell Banker Burnhill Realty.
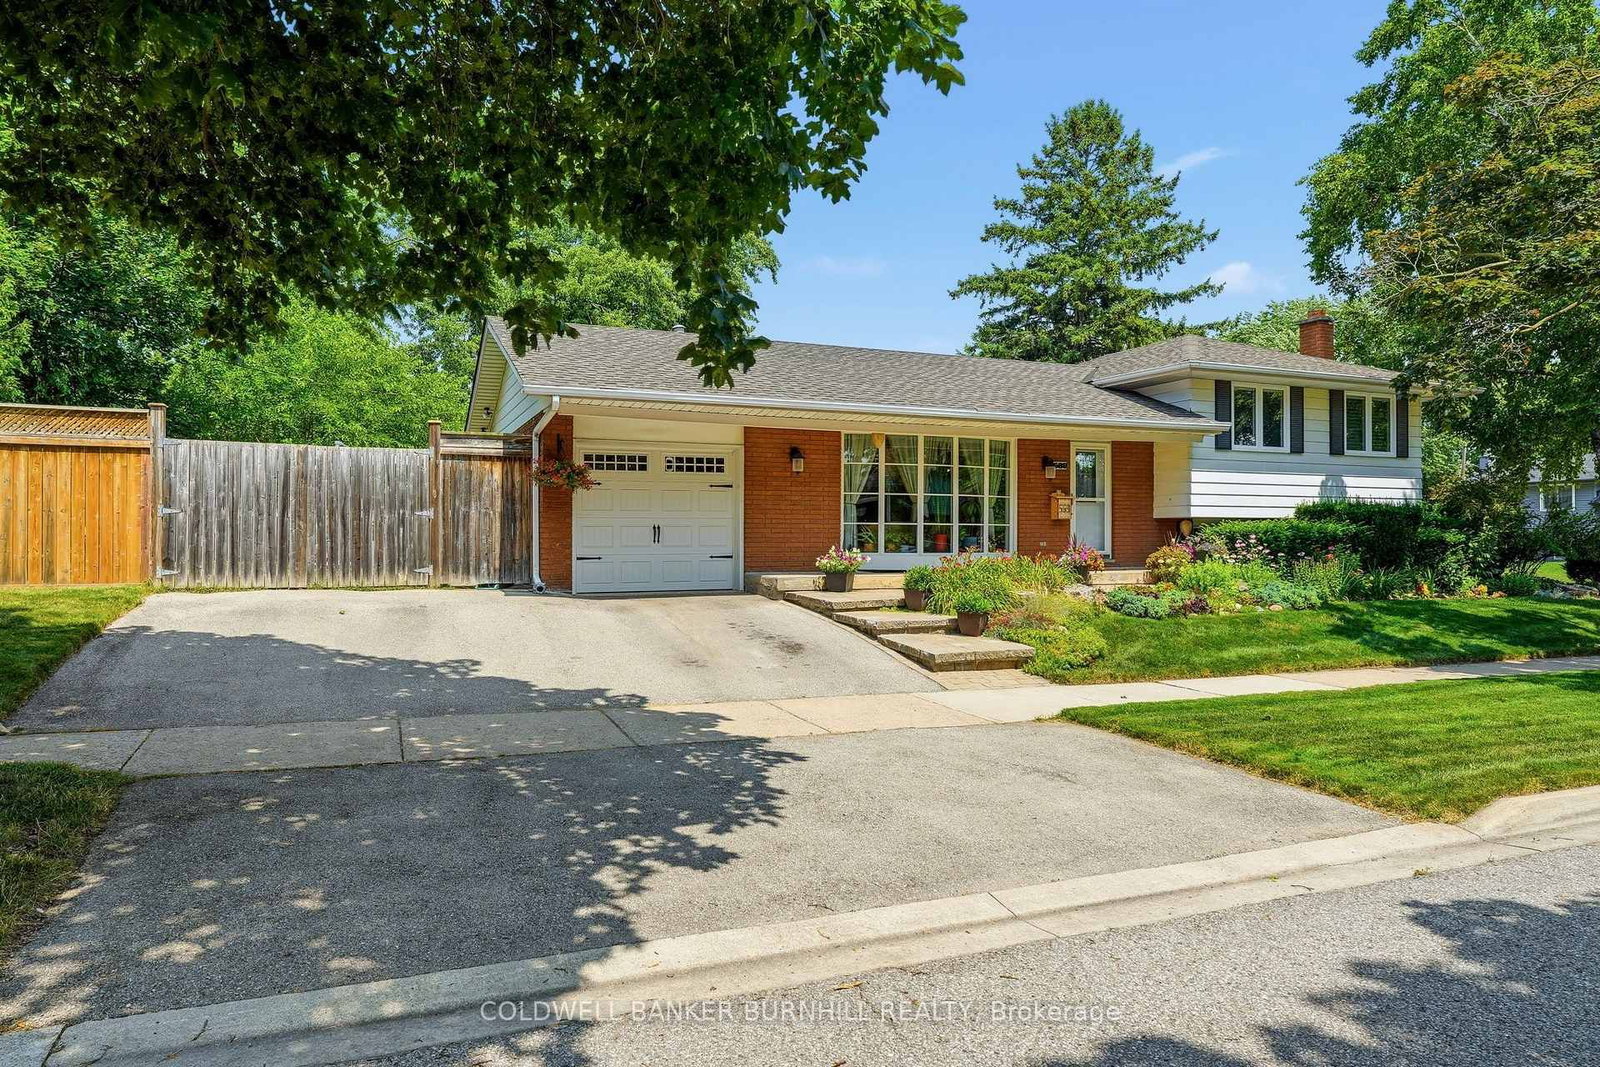
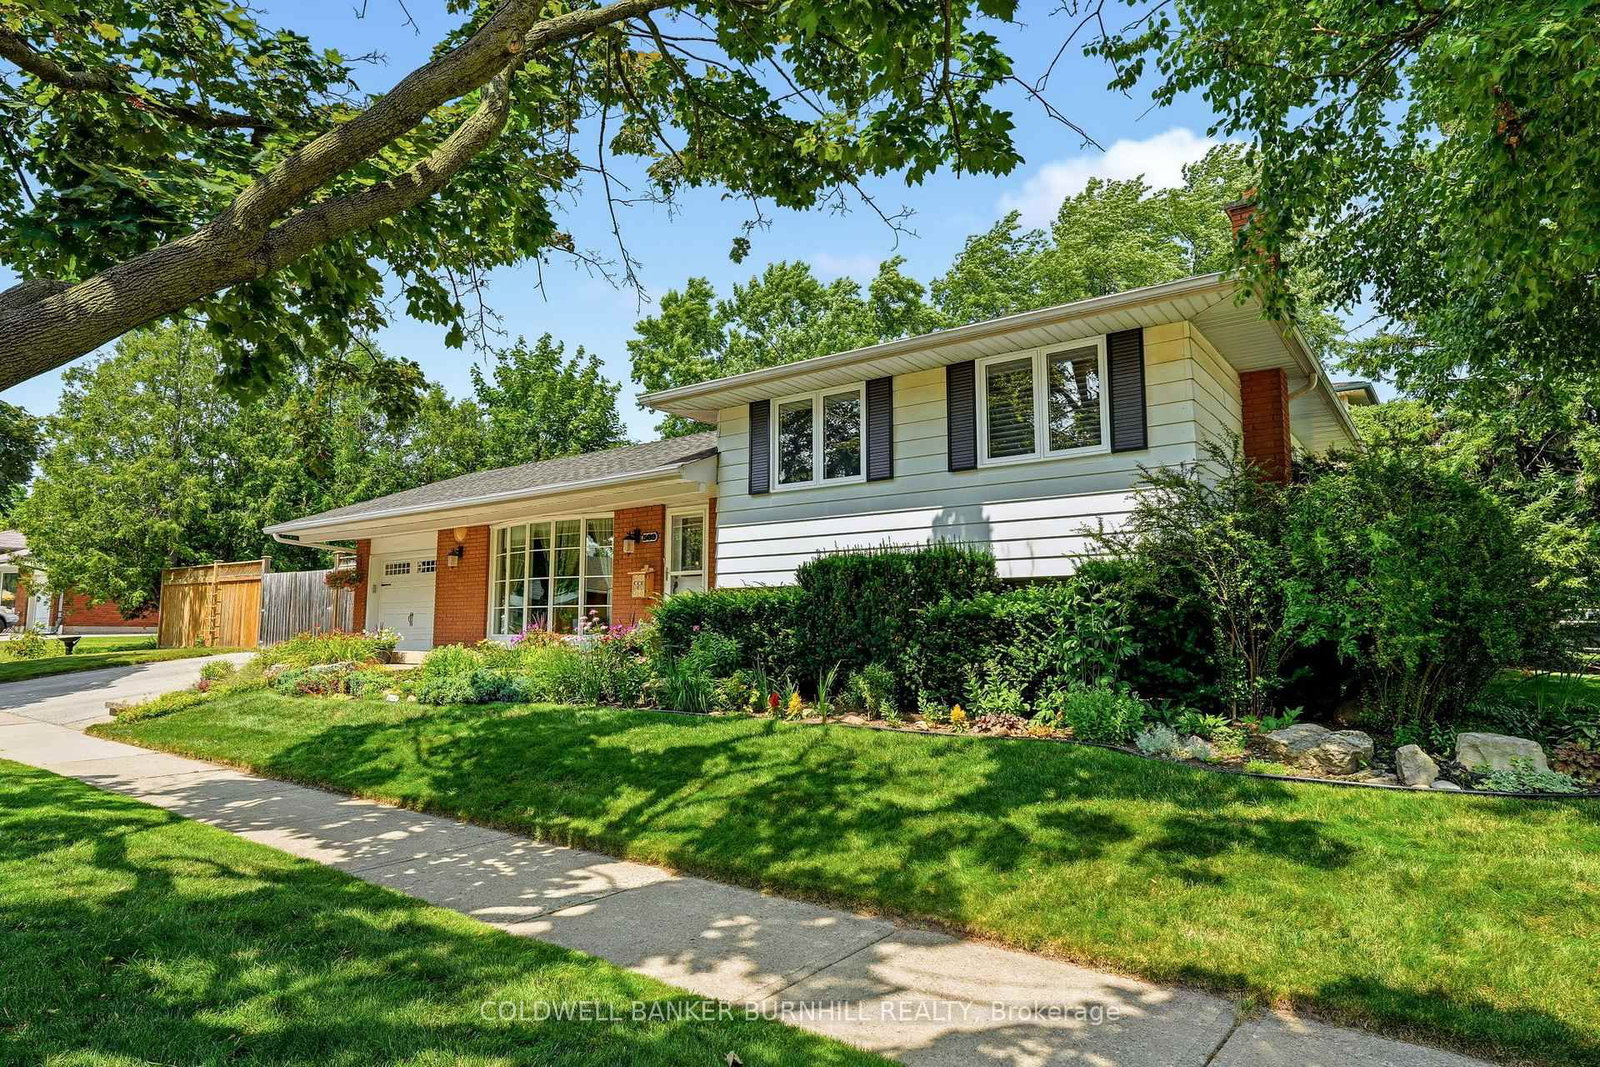
569 Parkside Crescent is a Detached, Sidesplit 4 and is currently for Sale @ $999,999. Taxes in 2026 were $5,614.50.
More homes for sale under 1M in Burlington
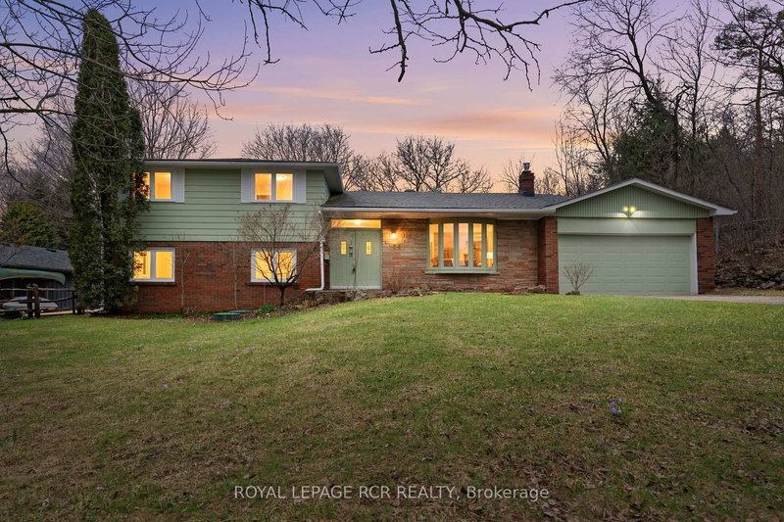
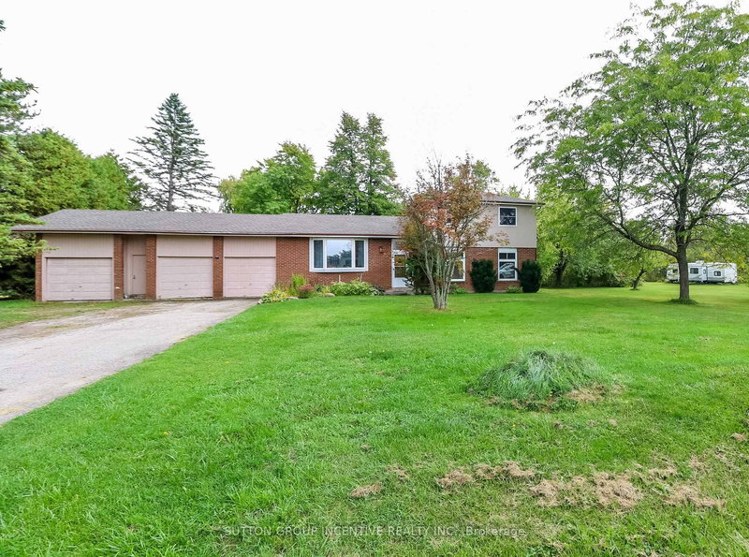
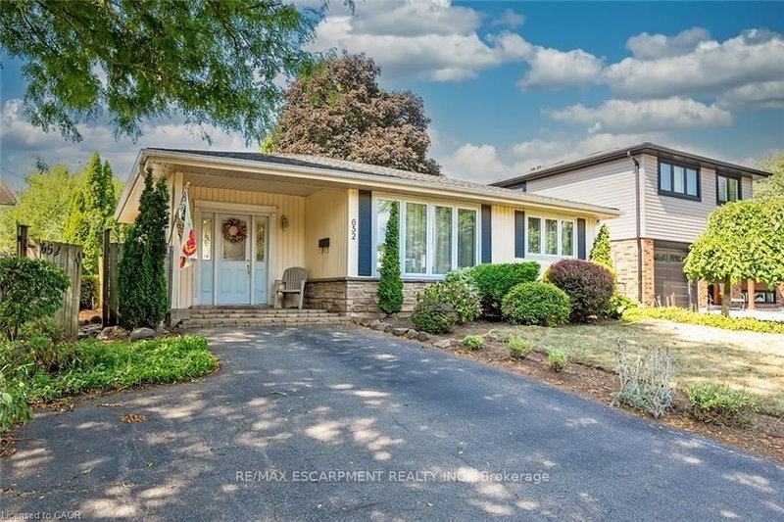
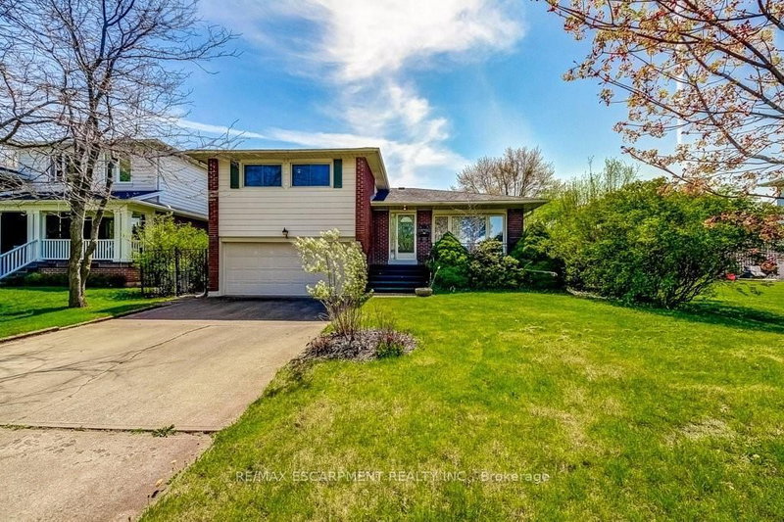
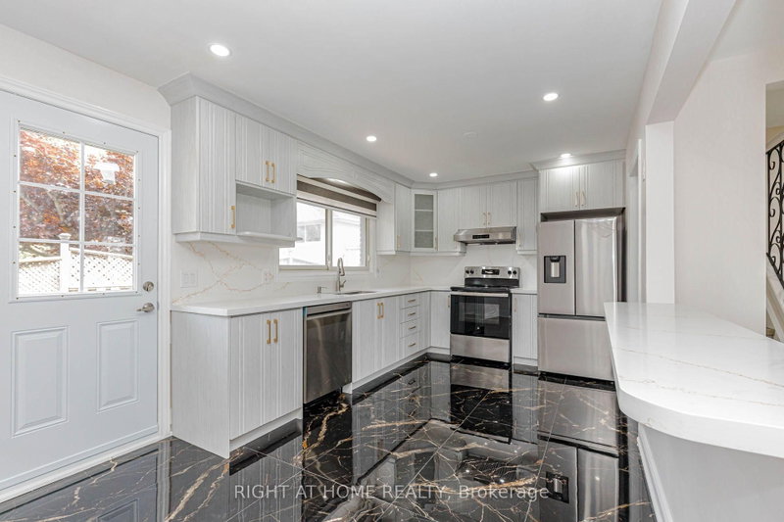
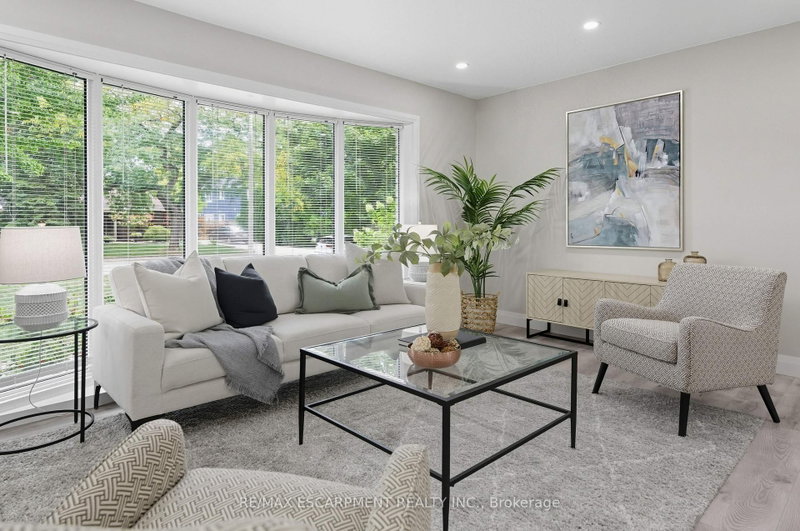
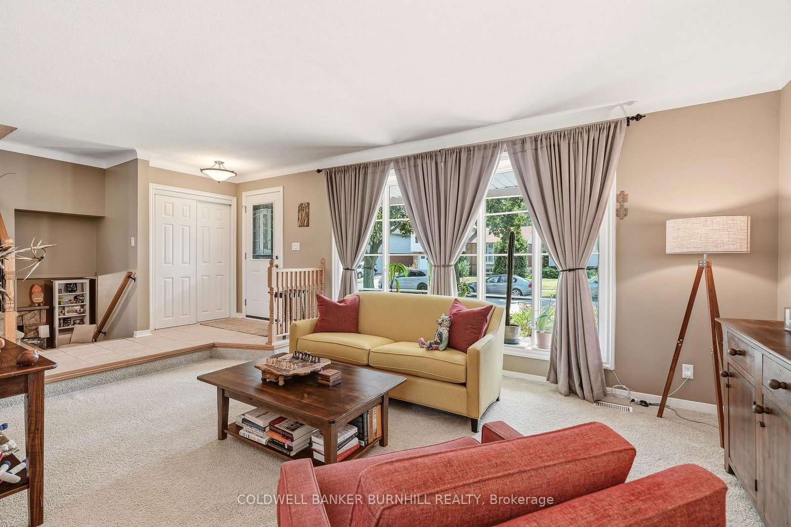
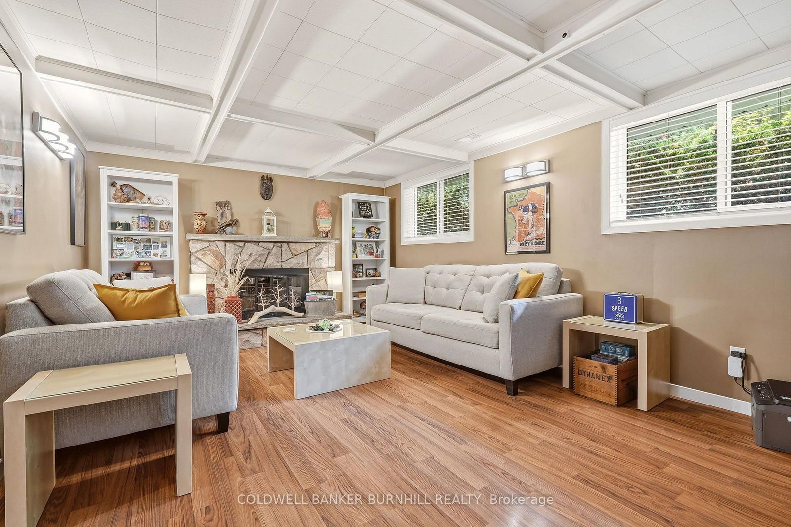
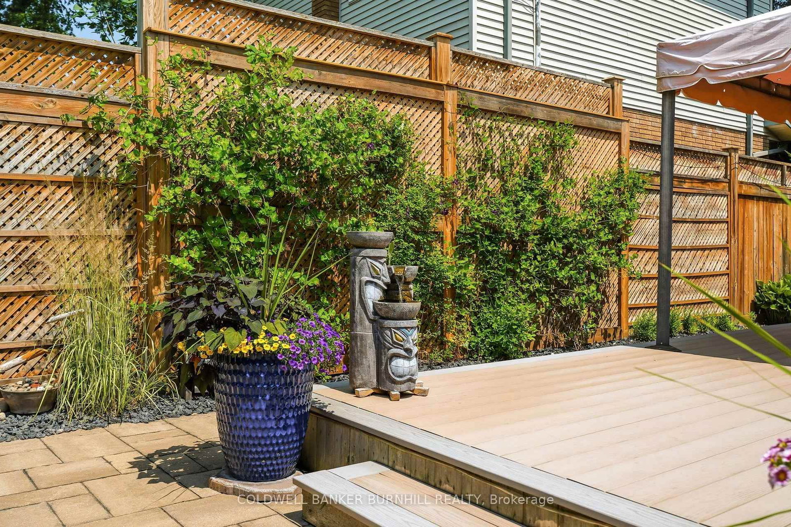
Welcome to your dream home! This stunning property offers a perfect blend of elegance & comfort, ideal for families & entertaining with 1857 sq ft of finished living space plus large storage/utility room. The Sidesplit 4 on 569 Parkside Crescent has 3 bedrooms, 2 bathrooms, and is located on a 60 x 110 ft lot in the community of Appleby . As you step into the foyer, you'll immediately appreciate the ceramic tile flooring & a spacious double closet with a new door. The sunken living room captivates with its massive new Pella bay window, custom rods & drapes and exquisite crown moulding. Transition seamlessly to the dining room, featuring a large window, custom blinds, & an upgraded light fixture-perfect for family gatherings. The heart of the home, the kitchen, boasts ceramic tile, sleek white cabinets, & a suite of 4 appliances. Enjoy meal prep at the double sink or relax in the cozy eat-in area with coffee bar. A sliding glass door leads to the backyard, blending indoor & outdoor living. Upstairs, discover 3 spacious bedrooms. The primary suite shines with hardwood floors, ceiling fan, double closet & en-suite privileges. The additional bedrooms also feature hardwood, custom Hunter Douglas blinds & ample closet space. The main bathroom is a retreat with a ceramic tile, tub/shower combo & a stylish double-wide vanity. The lower level recroom is a cozy haven with laminate flooring, a wood-burning fireplace surrounded by stone & wood beam coffered ceilings. An additional bedroom on this level is perfect for guests or in-laws with a separate entrance and complete with a full three-piece washroom. Step down to the fourth level, offering beautiful tiled floors, pot lights, & access to a full laundry/utility room with ample storage. Outside, the fully fenced backyard is a true oasis, featuring a new Trex deck with gazebo, a cozy Muskoka fire nook, & an interlocking patio leading to lush gardens and large grassy area ideal for kids play area. Enjoy the convenience of a storage shed & double gates for garage access. This home is not just a property; it's a lifestyle. Don't miss your chance to make it yours!
Fridge, Stove, Microwave Rangehood, Dishwasher, Washer, Dryer, All Electrical Light Fixtures, All Window Coverings, Automatic Garage Door Opener w/Remote, Gazebo.
The address 569 Parkside Crescent was listed for sale (MLS# W13587524) on Tuesday, July 21, 2026.




 Share
Share







 3+1
3+1 3+1
3+1 1
1 110 x 60 ft lot