By

CALL
TOUR PROPERTY
×

26 Fox Ru in Barrie for sale

Asking price
$649,900
Estimate (Oct 10)
$642,256
MLS #:
S13885358
Type:
Detached, 2-Storey
Approx. SQFT:
1100-1500
Basement:
Fin W/O, Sep Entrance
3+1 3+1
1 30.38 x 202 ft lot
PROPERTY HISTORY
SIGN IN REQUIRED
List Date List Price Last Status Sold Date Sold Price Days On Market
0000-00-00 $00000 Exp N/A N/A N/A
0000-00-00 $00000 Sld Jun 14, 2013 $255,000
0000-00-00 $00000 Sld Jul 14, 2009 $223,000
0000-00-00 $00000 Sld Mar 17, 2006 $195,000
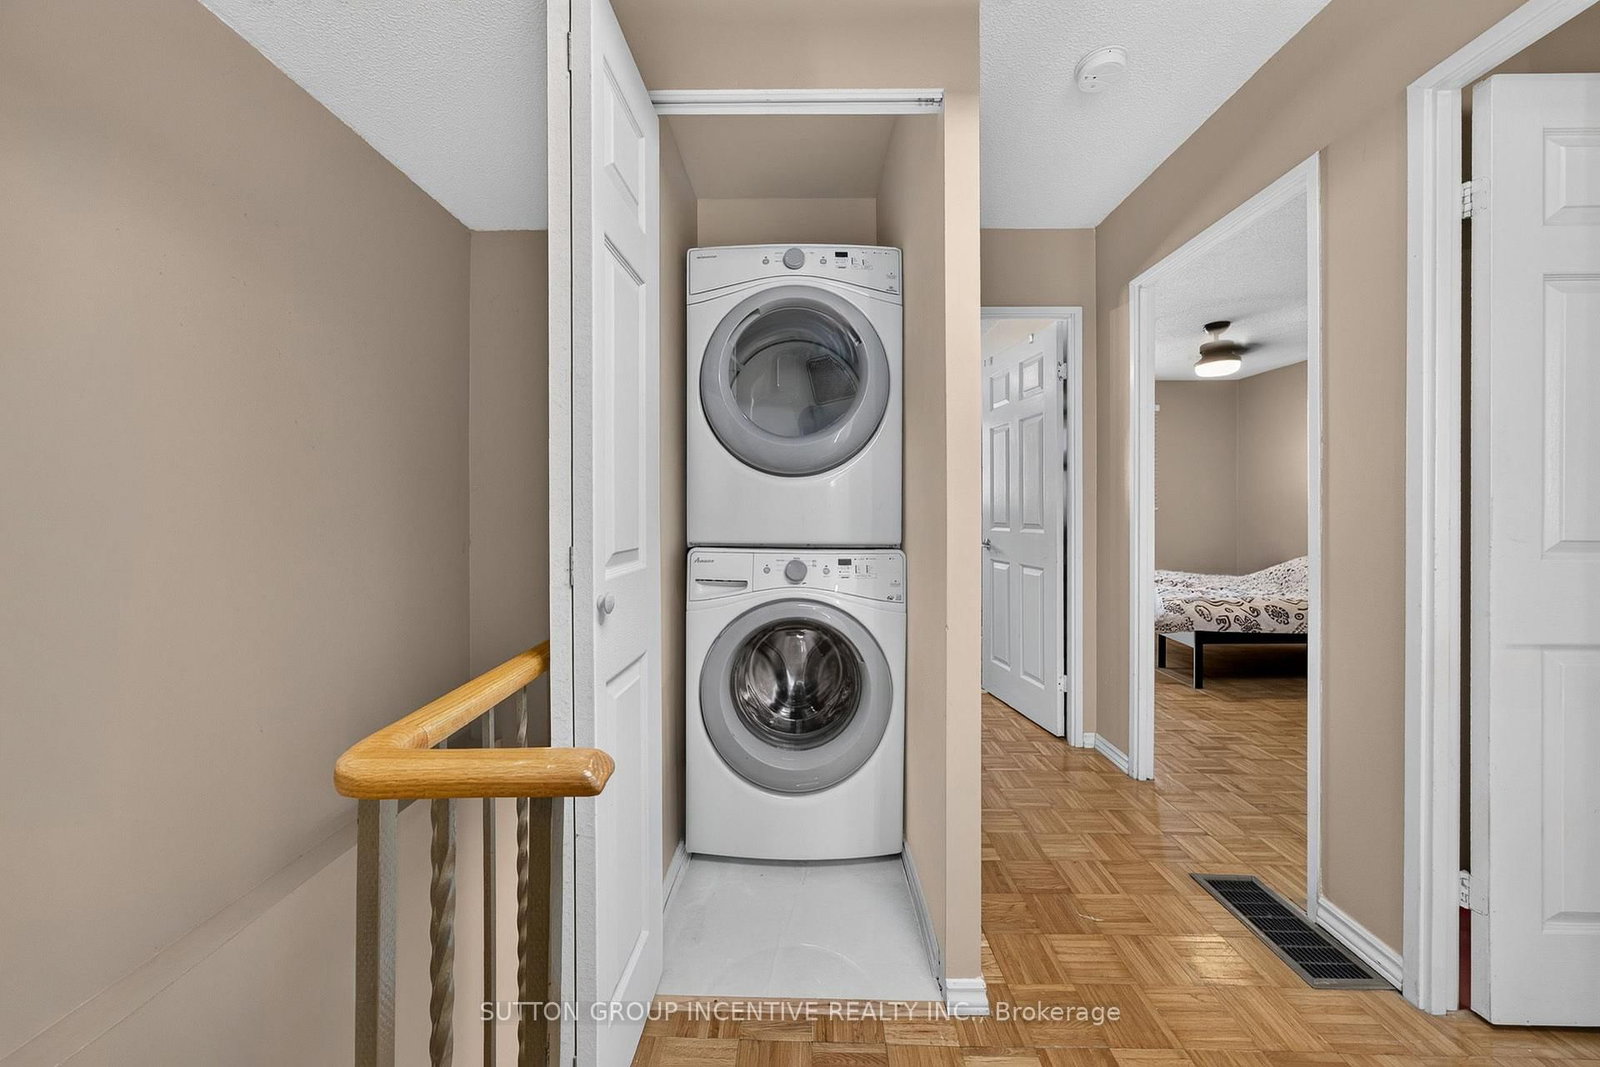
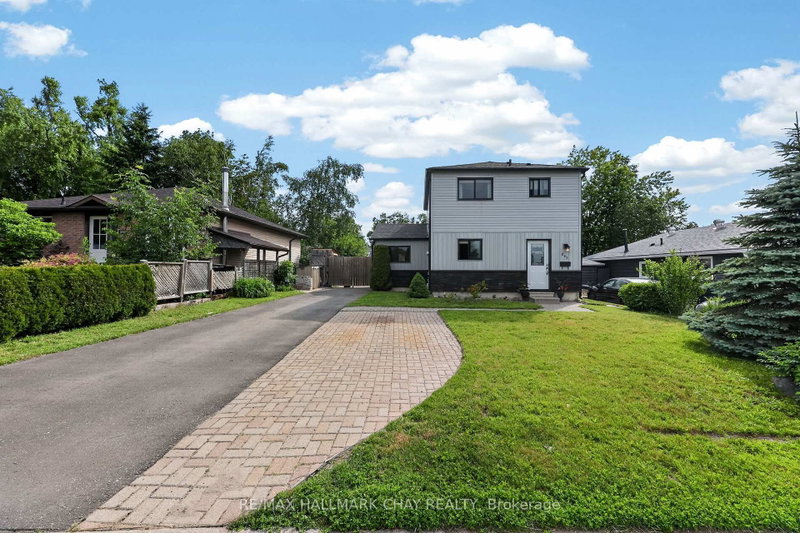
Welcome to 26 Fox Run, Barrie! This well-maintained 3+1 bedroom, 4-bathroom home sits on an impressive 200-foot-deep lot, offering ample outdoor space and endless possibilities. The second-floor bathrooms were tastefully renovated in 2023 and feature the added luxury of heated floors. The finished basement, complete with a separate entrance, kitchenette, bedroom, and 3-piece bathroom, offers excellent potential for an in-law suite or additional income. Ideally situated in a family-friendly neighbourhood close to schools, parks, shopping, and commuter routes, with public transit just steps away. Offering a functional layout and versatile living space, this home is an excellent opportunity for growing families, multi-generational living, or those seeking added flexibility.

WHAT'S YOUR HOME WORTH?

Click here to get an instant estimate and track its value over time.

  • Date Listed: Saturday, October 10, 2026
  • Listing Brokerage: Sutton Group Incentive Realty Inc. - Disclaimer: The information contained in this listing has not been verified by Sutton Group Incentive Realty Inc. and should be verified by the buyer.

  • City: Barrie

    More 3 bedrooms homes for sale in Barrie

  • Neighbourhood: Letitia Heights
  • Major Intersection: Ferndale Dr N and Edgehill Dr
  • Full Address: 26 Fox Ru, Barrie, L4N 5L5, Canada, ON, Canada
  • Living Room:
  • Kitchen:
  • Family Room: W/O To Yard
  • Amenities:
  • Taxes: $4,278.00 (2025)
Living13 x 11 ft143 sq ft
Dining9 x 8 ft72 sq ft
Kitchen10 x 19 ft190 sq ft
Primary10 x 16 ft160 sq ft
2nd Br10 x 12 ft120 sq ft
3rd Br10 x 10 ft100 sq ft
Family12 x 8 ft96 sq ft
4th Br12 x 8 ft96 sq ft

Recently sold comparables in Letitia Heights

Similar homes for sale

WHAT'S YOUR HOME WORTH?

Click here to get an instant estimate and track its value over time.