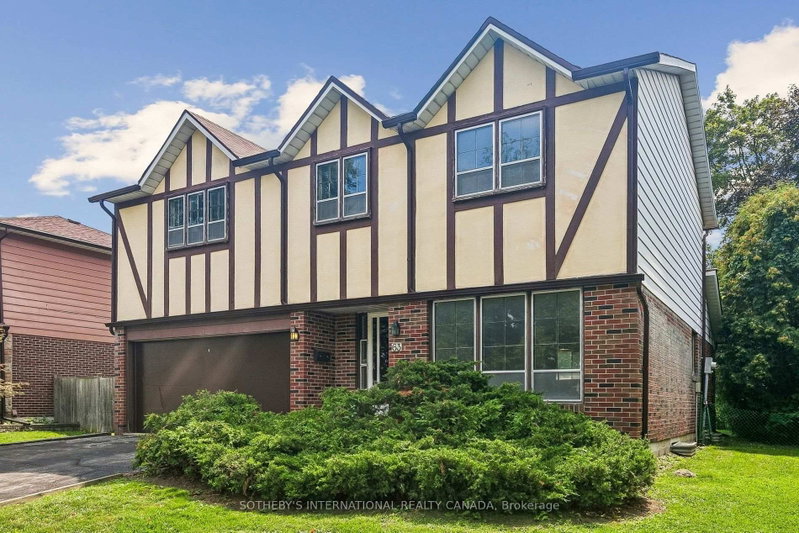
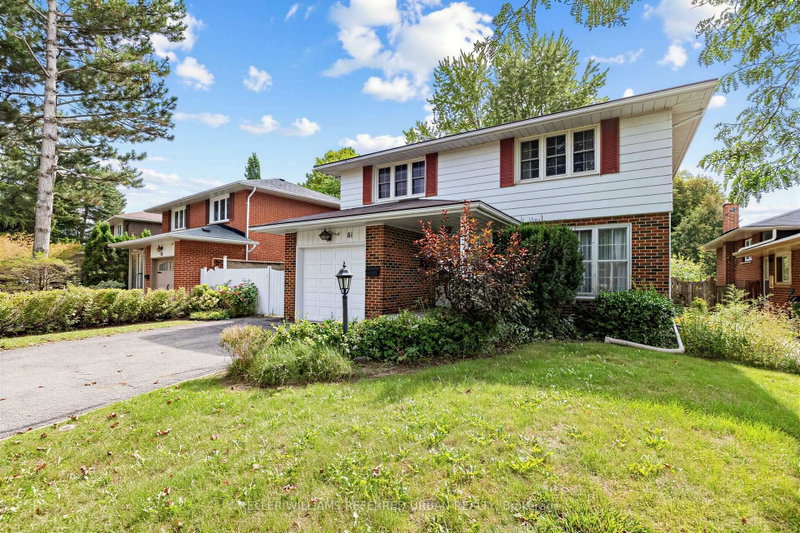
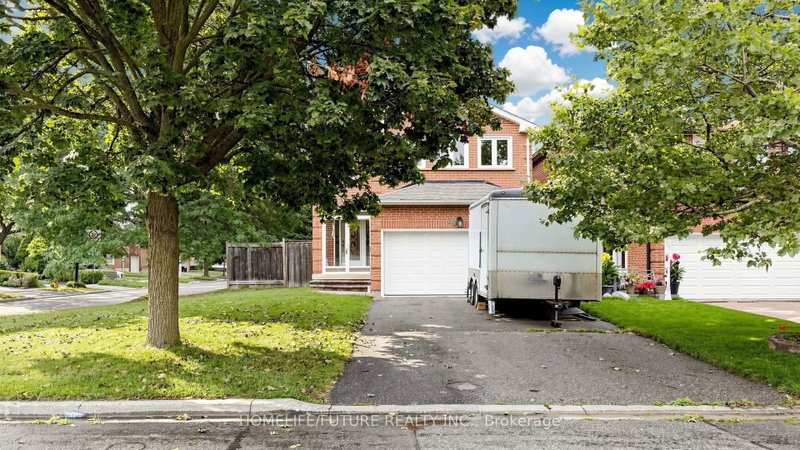
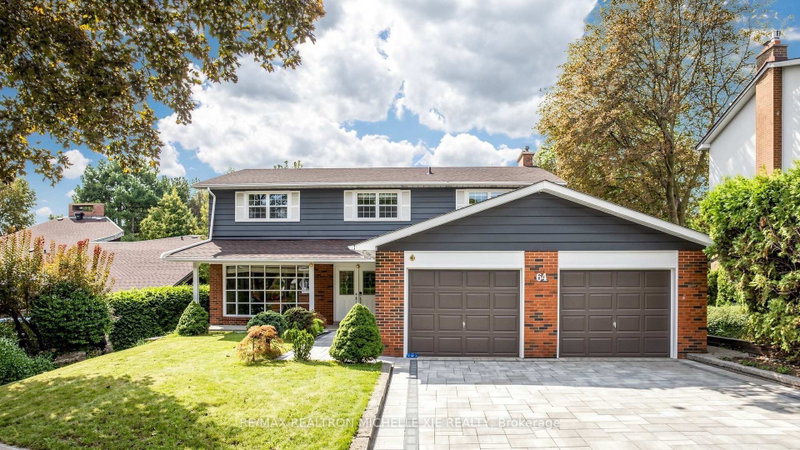
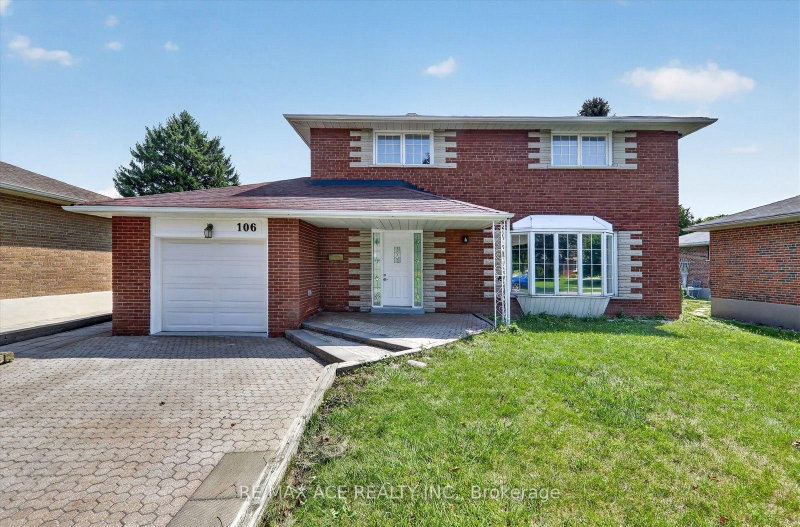
Charming detached home situated on a family-friendly street in one of Toronto's most desirable neighbourhoods. Featuring a bright, functional layout and spacious principal rooms, this home offers a seamless flow ideal for both everyday living and entertaining.The Customized Design kitchen With Beautiful Quartz Countertop, Stone Backsplash, Italia Porcelain Tile, Central island opens to the dining room, which transitions effortlessly into a generously sized living room.The inviting family room, complete with a cozy fireplace and picturesque views of the lush backyard, provides a warm and tranquil retreat.The finished lower level offers valuable additional living space, featuring a recreation room, home gym, an additional bedroom, and a convenient 3-piece bathroom-ideal for guests, extended family, or a flexible lifestyle.Step outside to a private backyard with fruit trees, perfect for relaxing, gardening, or hosting summer gatherings. A wonderful opportunity to enjoy comfortable family living in a sought-after Toronto neighbourhood.
Listing Brokerage: Re/Max Millennium Real Estate - Disclaimer: The information contained in this listing has not been verified by Re/Max Millennium Real Estate and should be verified by the buyer.
Schedule a private showing of this property with an experienced member of our team.
Tam O'Shanter-Sullivan GUIDE
Want to know more about Tam O'Shanter-Sullivan?
Check out our Neighbourhood Guide and learn more about the schools, parks and people in this neighbourhood.





 Share


 4+1
 4+1
 2
 50 x 110 ft lot