By

CALL
TOUR PROPERTY
×

57 Kimberdale Crescent in Toronto for sale

Asking price
$1,088,888
Estimate (Oct 08)
$1,155,501
MLS #:
E13878104
Type:
Detached, 2-Storey
Approx. SQFT:
2000-2500
Basement:
Finished
4+2 4+2
2 50.06 x 110.12 ft lot
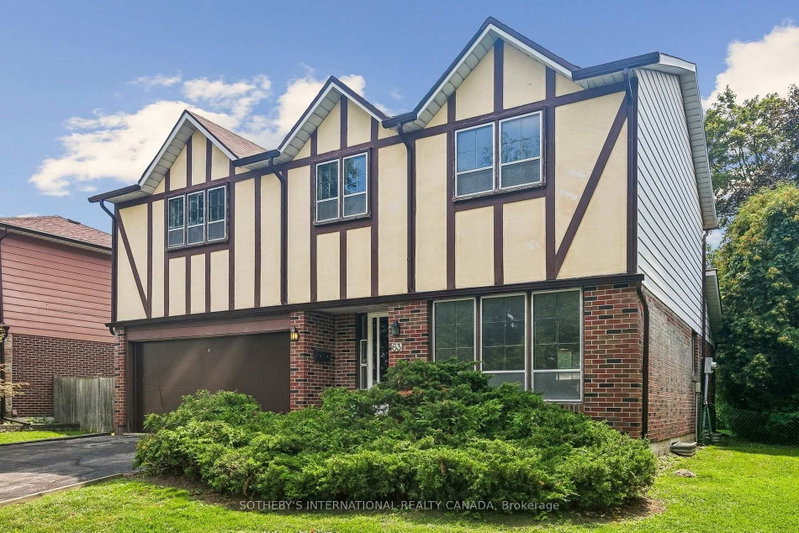
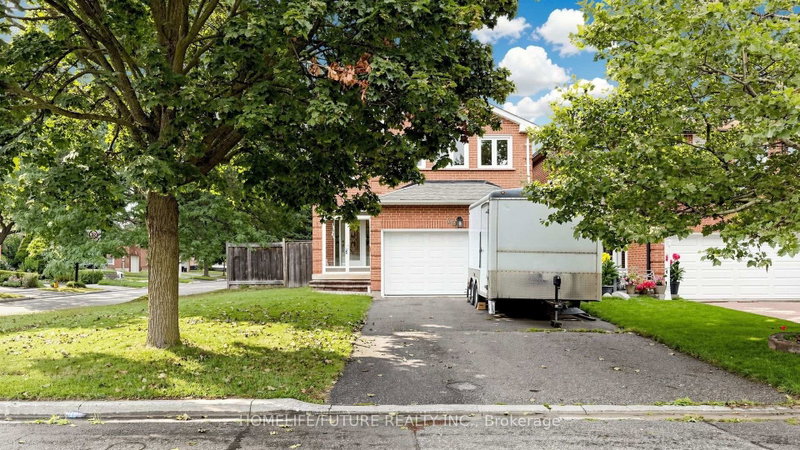
Highly Desirable L'Amoreaux Area Of Huntingwood, On A Gorgeous Mature Treed Crescent. Large 4 Bedroom Home, 3 Bath With Hardwood Floors. Attached Double Car Garage, Finished Basement With Rec Room And More Bedrooms. Close To Shops, Transit, 401, Schools And Parks. A Great Opportunity Awaits You. Property Previously Had Inground Pool Which Was Filled In.

WHAT'S YOUR HOME WORTH?

Click here to get an instant estimate and track its value over time.

  • Date Listed: Thursday, October 08, 2026
  • Listing Brokerage: Re/Max Crossroads Realty Inc. - Disclaimer: The information contained in this listing has not been verified by Re/Max Crossroads Realty Inc. and should be verified by the buyer.
  • Virtual Tour: View Virtual Tour for 57 Kimberdale Crescent
  • City: Toronto

    More 4 bedrooms homes for sale in Toronto

  • Neighbourhood: L'Amoreaux
  • Major Intersection: HUNTINGWOOD DRIVE AND WARDEN AVENUE
  • Full Address: 57 Kimberdale Crescent, Toronto, M1W 1Y4, Canada, ON, Canada
  • Kitchen: Tile Floor, O/Looks Backyard, Eat-In Kitchen
  • Family Room: Walk-Out, Brick Fireplace, B/I Bookcase
  • Amenities:
  • Taxes: $6,334.34 (2025)
Dining12 x 11 ft132 sq ft
Kitchen14 x 11 ft154 sq ft
Family14 x 13 ft182 sq ft
Br16 x 13 ft208 sq ft
2nd Br15 x 11 ft165 sq ft
3rd Br13 x 12 ft156 sq ft
4th Br12 x 11 ft132 sq ft
Rec29 x 12 ft348 sq ft
5th Br13 x 11 ft143 sq ft
Br20 x 13 ft260 sq ft
Utility8 x 7 ft56 sq ft


Recently sold comparables in L'Amoreaux

Similar homes for sale

WHAT'S YOUR HOME WORTH?

Click here to get an instant estimate and track its value over time.