By

CALL
TOUR PROPERTY
×

28 Claircrest Road in Markham for sale

Asking price
$1,150,000
Estimate (Aug 24)
$1,155,966
MLS #:
N13707466
Type:
Detached, 2-Storey
Approx. SQFT:
2000-2500
Basement:
Finished
4 4
2 39.4 x 103.67 ft lot

Listed by Galaxy Stars Realty Inc..

28 Claircrest Road is a Detached, 2-Storey and is currently for Sale @ $1,150,000. Taxes in 2026 were $5,392.14.

More homes for sale under 1.2M in Markham

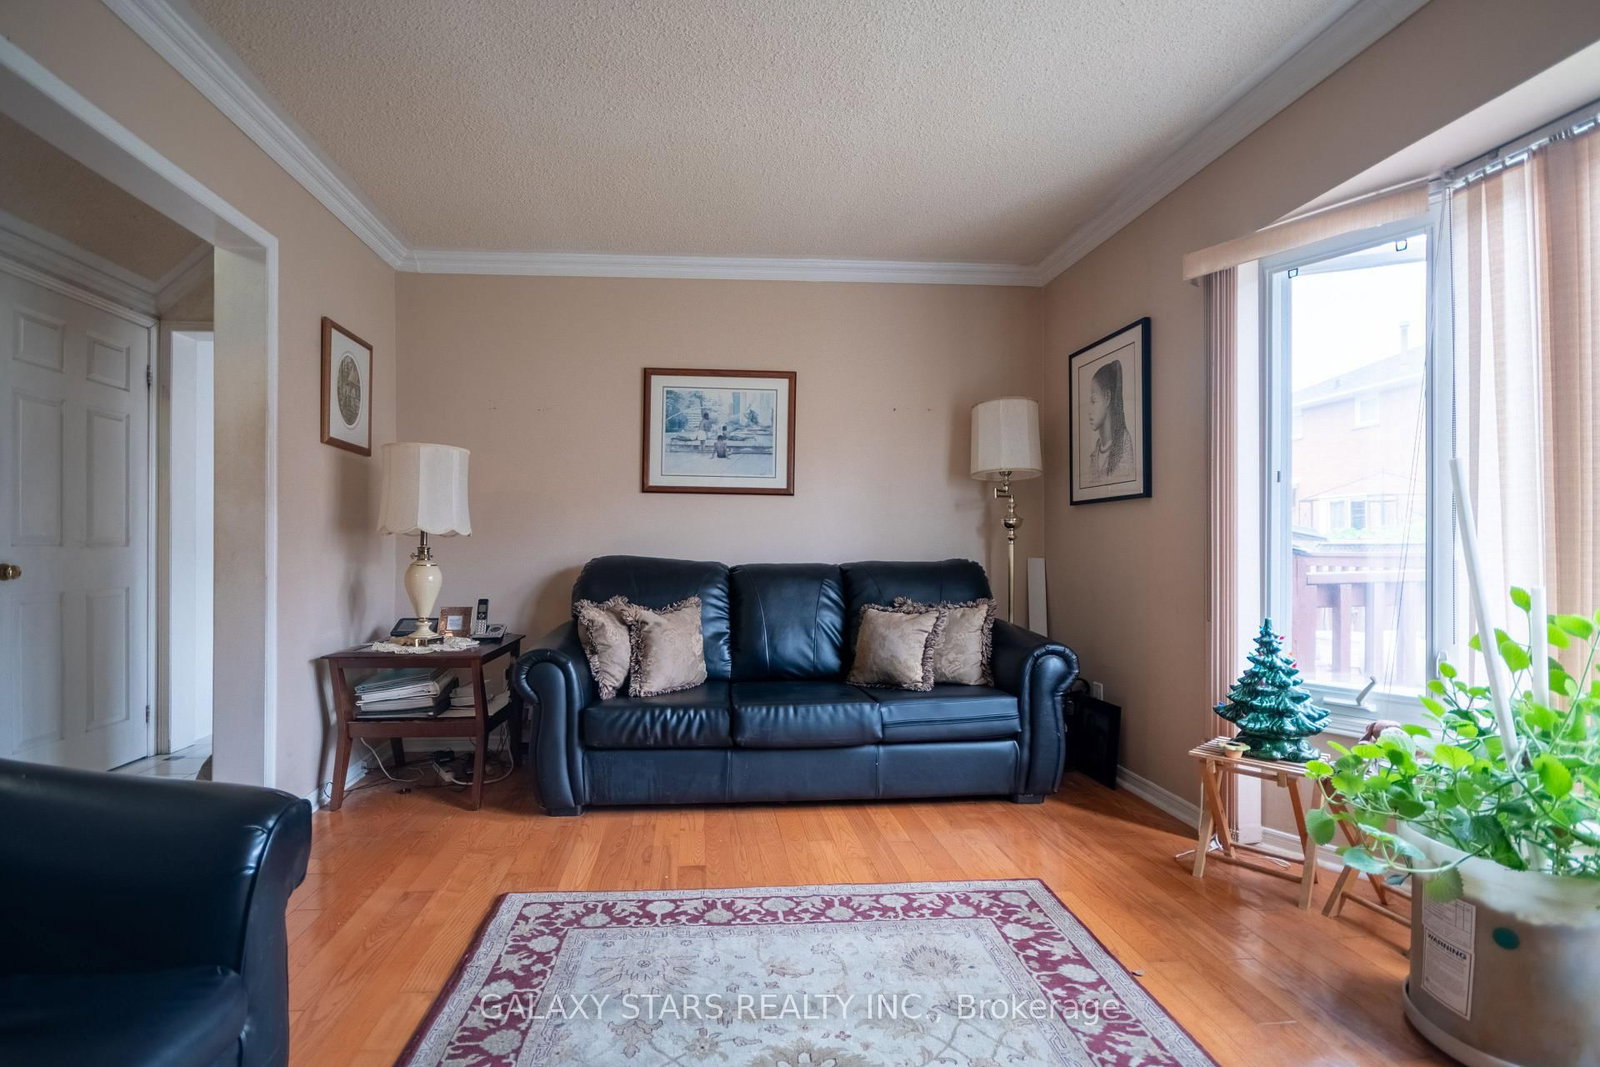
Fully detached home in one of Markham's sought-after Middlefield community. The 2-Storey on 28 Claircrest Road has 4 bedrooms, 4 bathrooms, and is located on a 103.67 x 39.4 ft lot in the community of Middlefield . This home offers four bedrooms and four washrooms with five pieces ensuite. Finished basement provides additional living space for entertainment. Accommodated wheelchair access with a chair lift to upstairs bedroom. Close to public schools, parks community centre, costco, walmart, hwy 7, hwy 407, hospital, and other amenities.

2 Fridges, Stove, Clothes Washer/Dryer, All window coverings and attachments, all electrical light fixtures, air conditioning equipment, hot water tank, furnace equipment, central vacuum equipment, 1 remote garage door opener.

The address 28 Claircrest Road was listed for sale (MLS# N13707466) on Sunday, August 23, 2026.

WHAT'S YOUR HOME WORTH?

Click here to get an instant estimate and track its value over time.

  • Date Listed: Sunday, August 23, 2026
  • Listing Brokerage: Galaxy Stars Realty Inc. - Disclaimer: The information contained in this listing has not been verified by Galaxy Stars Realty Inc. and should be verified by the buyer.
  • City: Markham

    More 4 bedrooms homes for sale in Markham

  • Neighbourhood: Middlefield
  • Major Intersection: McCowan / Denison
  • Full Address: 28 Claircrest Road, Markham, L3S 2S5, Canada, ON, Canada
  • Living Room: Hardwood Floor
  • Kitchen: Ceramic Floor, W/O To Patio
  • Family Room: hardwood floor, Fireplace
  • Amenities:
  • Taxes: $5,392.14 (2026)
Living11 x 15 ft165 sq ft
Dining10 x 13 ft130 sq ft
Kitchen10 x 18 ft180 sq ft
Primary11 x 14 ft154 sq ft
2nd Br10 x 12 ft120 sq ft
3rd Br10 x 11 ft110 sq ft
4th Br10 x 13 ft130 sq ft
Family15 x 11 ft165 sq ft
Rec31 x 9 ft279 sq ft
Workshop9 x 11 ft99 sq ft
Cold/Cant4 x 7 ft28 sq ft


Recently sold comparables in Middlefield

Similar homes for sale

WHAT'S YOUR HOME WORTH?

Click here to get an instant estimate and track its value over time.