By

CALL
TOUR PROPERTY
×

70 Fulbert Crescent in Toronto for sale

Asking price
$1,399,000
Estimate (Sep 28)
$1,374,151
MLS #:
E13836906
Type:
Detached, Backsplit 4
Approx. SQFT:
2000-2500
Basement:
Sep Entrance, Finished
4+1 4+1
2 60 x 100 ft lot
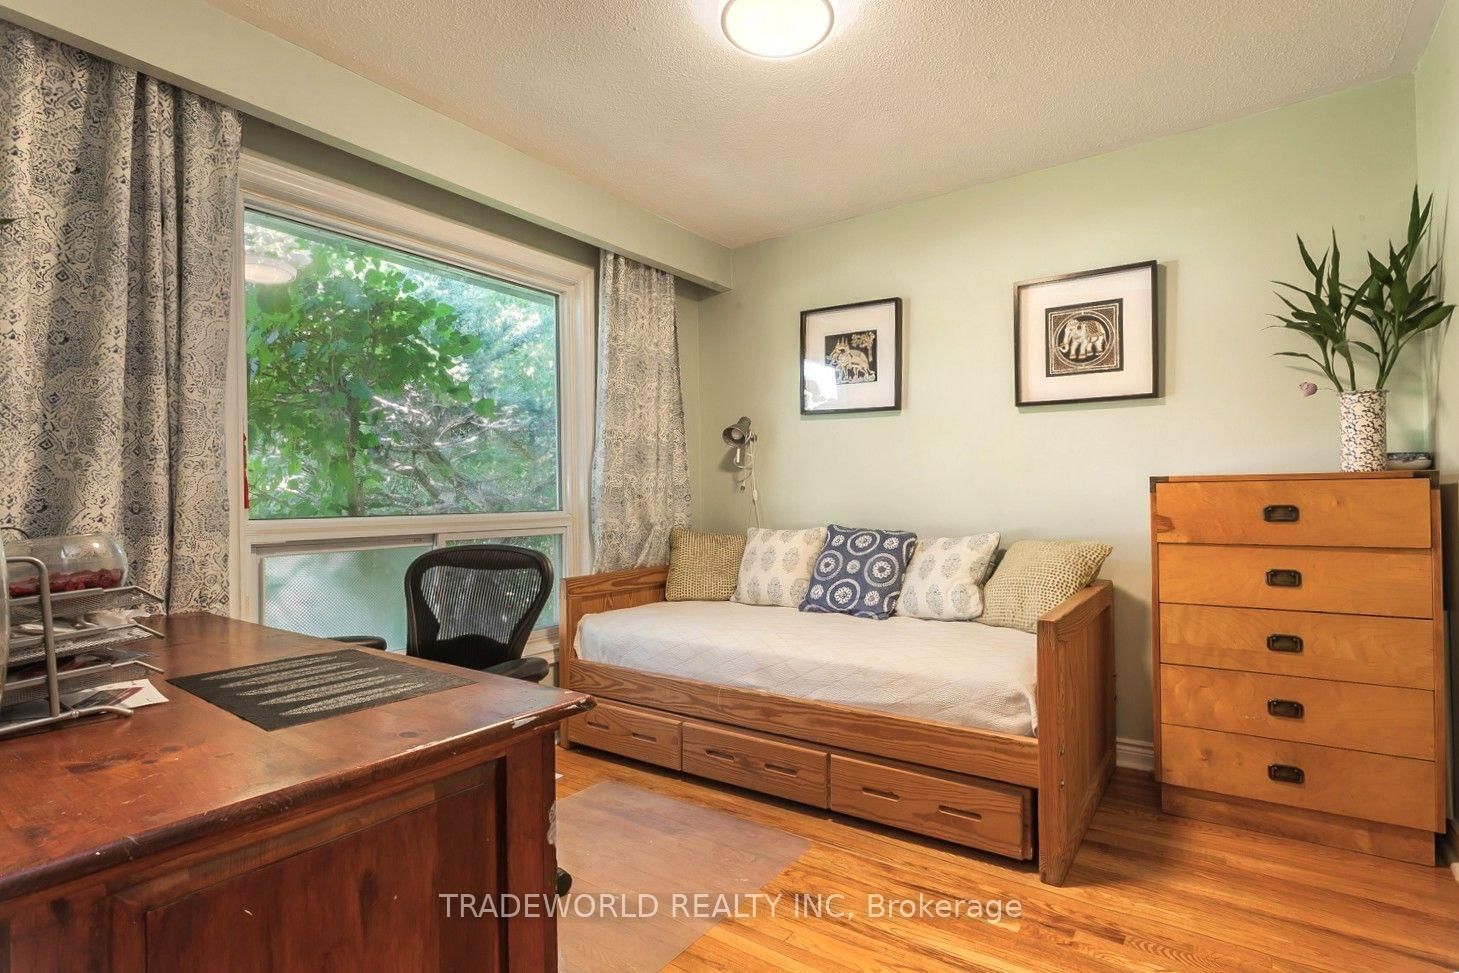
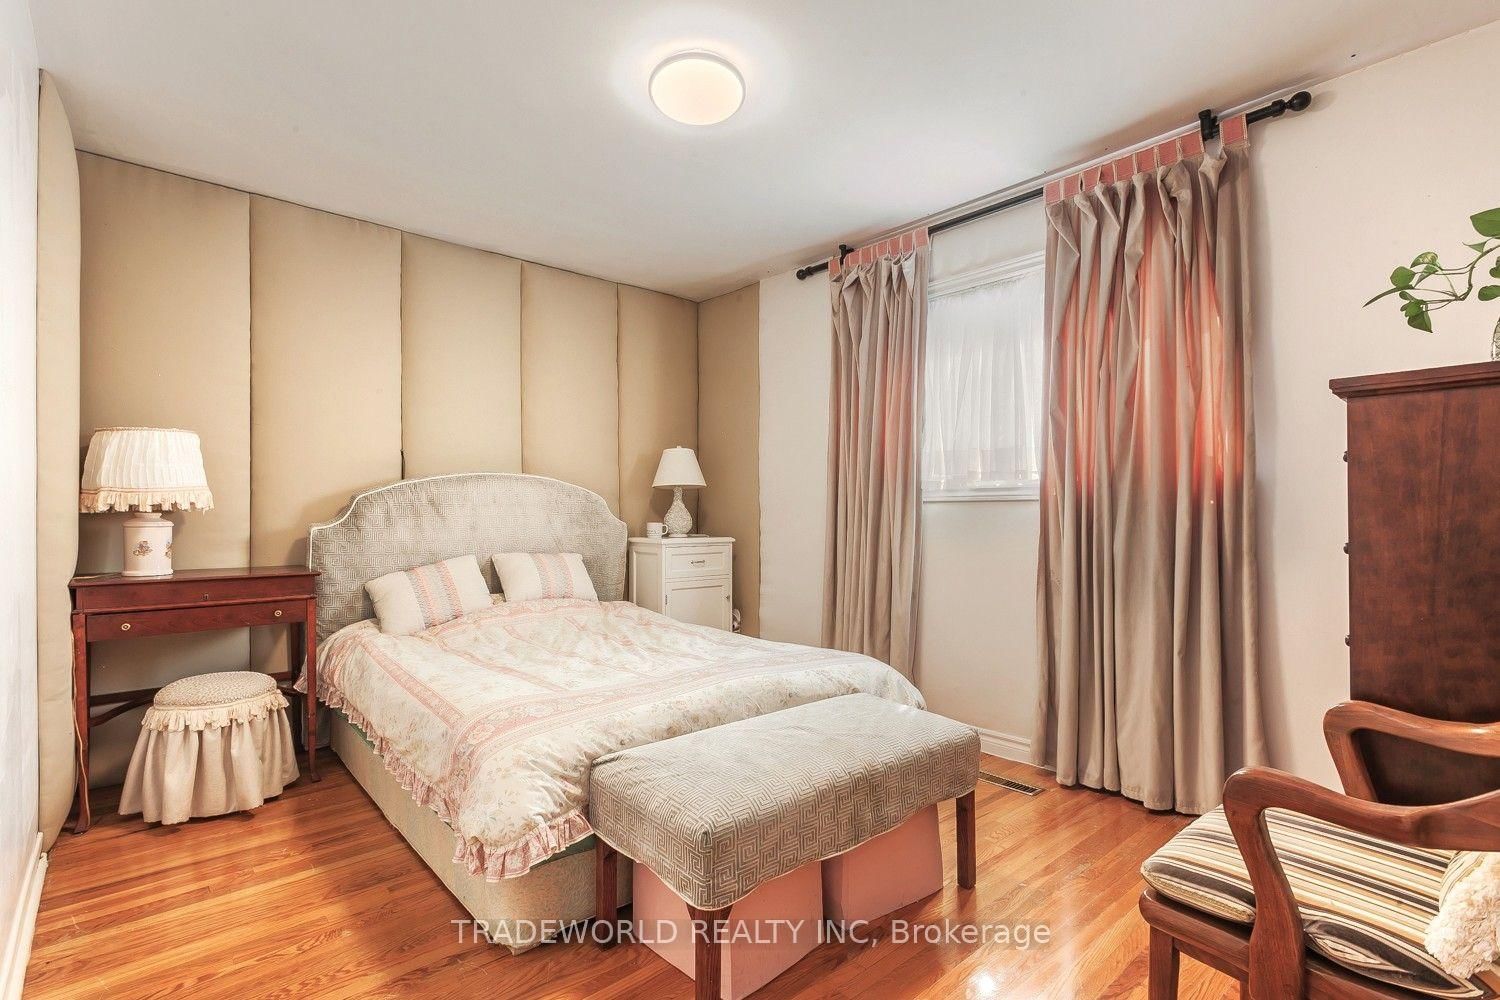
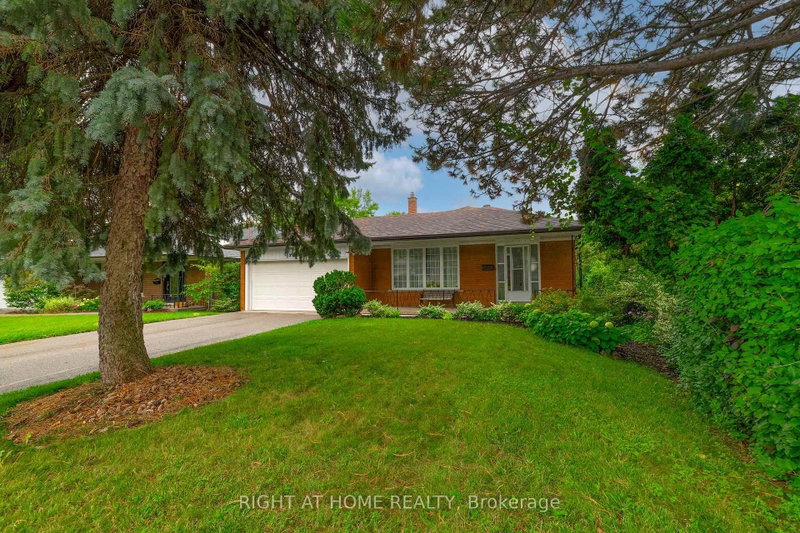
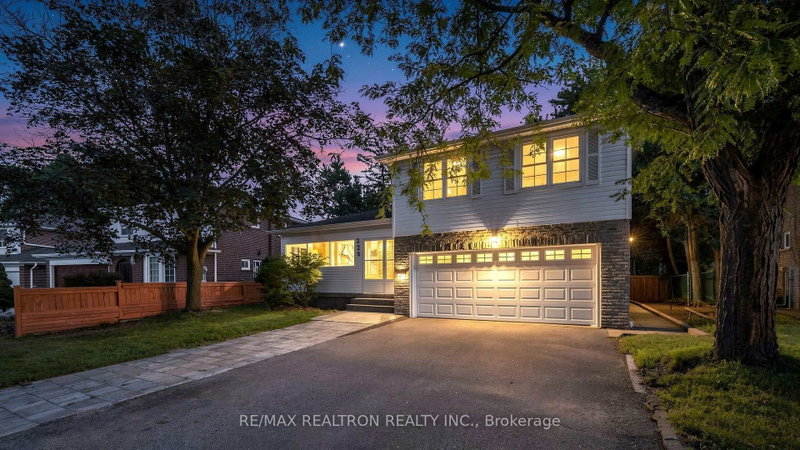
* Rarely Offered 4-Level Backsplit Detached Home With Separate Entrance On A Premium 60-Foot Wide Lot * Welcome To This Well-Maintained, Owner-Occupied 4-Bedroom Plus Den 4-Level Backsplit Home * Situated On An Impressive 60-Foot-Widw Lot In A Desirable Agincourt Neighbhourhood * This Bright and Functional Home Offers 4 Spacious Bedrooms, A Den, A Comfortable Family Room, and Fully Finished Basement, Providing Plenty Of Space For Family Living * Master Bedroom Features A 4-Piece Ensuite Bathroom * Enjoy The Convenience Of A Double-Car Garage With A Tesla EV Charger Installed In 2020 * Plus An Upgraded 100-Amp Electrical Panel * The Roof Was Replaced In 2022 * Ideally Located Within Walking Distance To Agincourt Collegiate Institute and The GO Station, With Easy Access to Highway 401, Shopping Centres, The Library, Community Centres and Other Amenities *

WHAT'S YOUR HOME WORTH?

Click here to get an instant estimate and track its value over time.

  • Date Listed: Monday, September 28, 2026
  • Listing Brokerage: Tradeworld Realty Inc - Disclaimer: The information contained in this listing has not been verified by Tradeworld Realty Inc and should be verified by the buyer.
  • Virtual Tour: View Virtual Tour for 70 Fulbert Crescent
  • City: Toronto

    More 4 bedrooms homes for sale in Toronto

  • Neighbourhood: Agincourt South-Malvern West
  • Major Intersection: Kennedy/Huntingwood
  • Full Address: 70 Fulbert Crescent, Toronto, M1S 1C6, Canada, ON, Canada
  • Living Room: hardwood floor, Picture Window
  • Kitchen: Ceramic Floor, Eat-In Kitchen, B/I Dishwasher
  • Family Room: Parquet Floor, Fireplace, W/O To Yard
  • Amenities:
  • Taxes: $6,900.00 (2025)
Living22 x 13 ft286 sq ft
Den10 x 9 ft90 sq ft
Kitchen16 x 10 ft160 sq ft
Primary16 x 12 ft192 sq ft
2nd Br18 x 10 ft180 sq ft
3rd Br14 x 11 ft154 sq ft
4th Br16 x 10 ft160 sq ft
Family21 x 13 ft273 sq ft
Rec19 x 11 ft209 sq ft
Other16 x 10 ft160 sq ft


Recently sold comparables in Agincourt South-Malvern West

Similar homes for sale

WHAT'S YOUR HOME WORTH?

Click here to get an instant estimate and track its value over time.