By

Sign In
Sign In to view listing's details
×

64 Creekwood Drive in Toronto has been sold

MLS #:
E13743898
Type:
Detached, 2-Storey
Approx. SQFT:
2000-2500
Basement:
Fin W/O, Sep Entrance
4+1 4+1
2 70.06 x 198.1 ft lot
PROPERTY HISTORY
List Date List Price Last Status Sold Date Sold Price Days On Market
0000-00-00 $00000 Sld May 16, 2016 $1,035,000
0000-00-00 $00000 Sld Jun 24, 2013 $776,000
0000-00-00 $00000 Sld Apr 21, 2010 $525,000
0000-00-00 $00000 Ter N/A N/A N/A
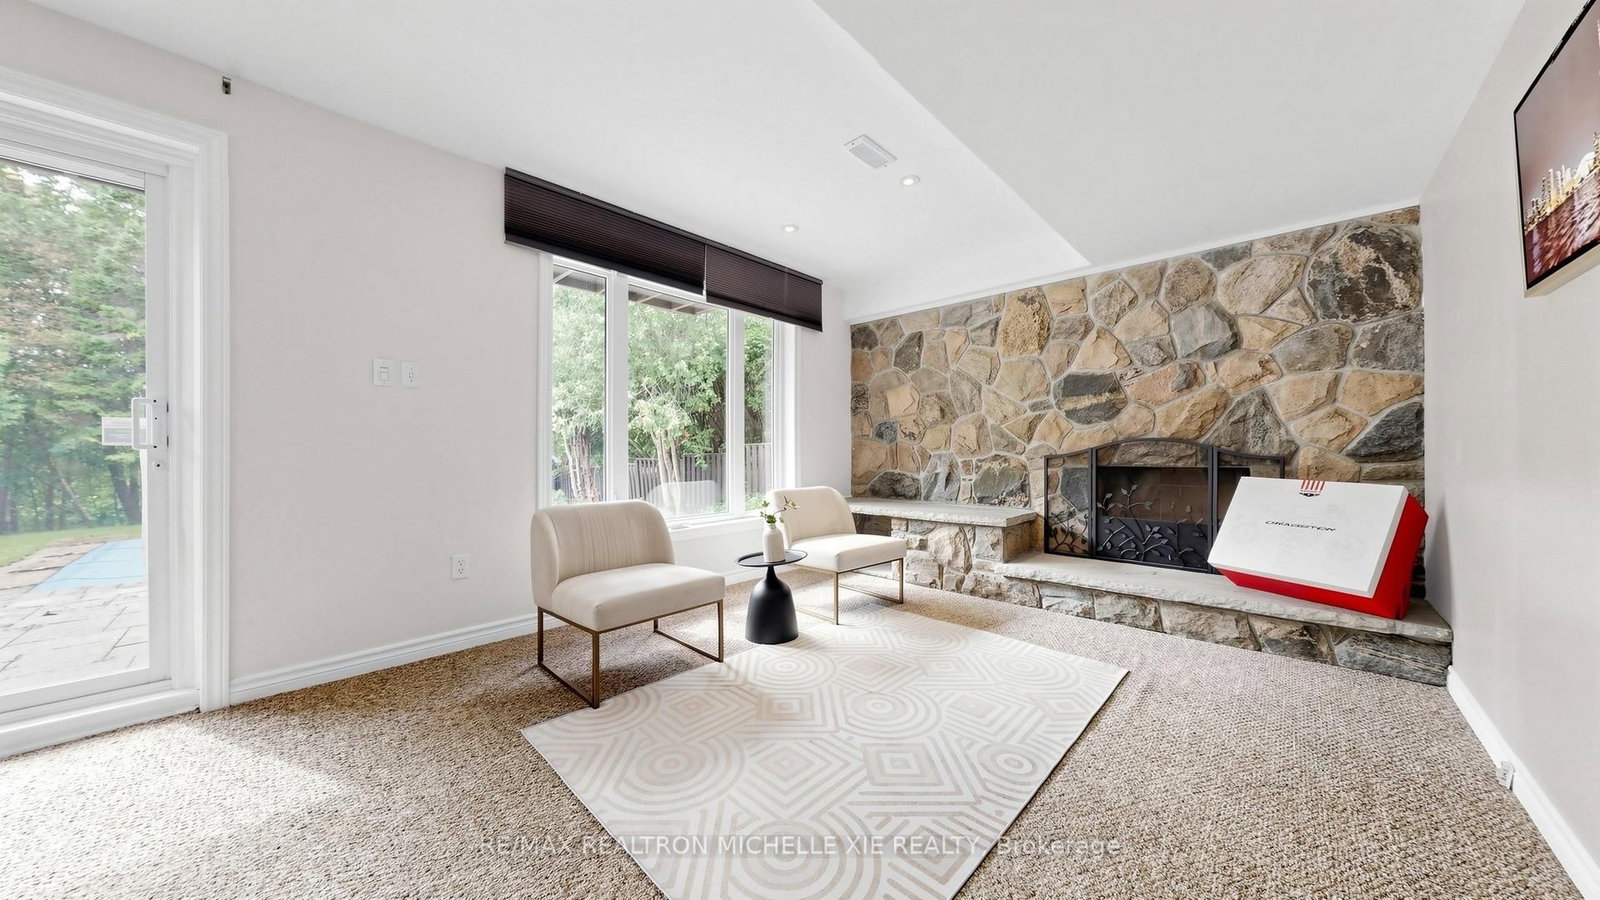
Open House Sat 2-4Pm Sep 12 2026. The Perfect Opportunity To Own A Home On One Of Seven Oaks' Most Prestigious Streets, Formerly Known As "Doctor's Street." Spectacular Ravine Lot With 4+1 Bedrooms And 4 Bathrooms, Offering Exceptional Privacy, Mature Trees And Access To Nearby Trails. Main-Floor Family Room Features A Walk-Out To The Deck Overlooking Beautifully Landscaped Grounds. Spacious Eat-In Kitchen With Ample Counter Space And Stainless-Steel Appliances. Freshly Painted, Pot Lights, Open Concept. Primary Bedroom Includes A Walk-In Closet, Spa-Like Ensuite And Walk-Out To A Private Deck.The Above-Grade Lower Level Offers A Nanny/Guest Suite With Separate Entrance, Recreation Room With Walk-Out To The Professionally Landscaped Garden, And Additional Living Space. Front And Rear Landscaping Completed In 2026. Double Garage, Private Driveway And Parking For Up To 6 Cars. Close to UTSC , Parks and Schools, TTC, Shopping & Hwy 401.
WHAT'S YOUR HOME WORTH?

Click here to get an instant estimate and track its value over time.

  • Date Listed: Friday, September 04, 2026
  • Listing Brokerage: Re/Max Realtron Michelle Xie Realty - Disclaimer: The information contained in this listing has not been verified by Re/Max Realtron Michelle Xie Realty and should be verified by the buyer.
  • City: Toronto

    More 4 bedrooms homes for sale in Toronto

  • Neighbourhood: Morningside
  • Major Intersection: Neilson S.Of 401/Oakmeadow
  • Full Address: 64 Creekwood Drive, Toronto, M1E 4L8, Canada, ON, Canada
  • Living Room: hardwood floor, Bay Window, Open Concept
  • Kitchen: Renovated, Stainless Steel Appl, Centre Island
  • Family Room: O/Looks Ravine, Fireplace, O/Looks Pool
  • Kitchen: Combined W/Living, W/O To Yard, Open Concept
  • Amenities:
  • Taxes: $6,470.00 (2025)
Living17 x 13 ft221 sq ft
Dining12 x 9 ft108 sq ft
Kitchen20 x 13 ft260 sq ft
Family17 x 12 ft204 sq ft
Primary17 x 12 ft204 sq ft
Sitting15 x 11 ft165 sq ft
2nd Br14 x 11 ft154 sq ft
3rd Br12 x 10 ft120 sq ft
4th Br14 x 10 ft140 sq ft
Rec19 x 11 ft209 sq ft
5th Br11 x 12 ft132 sq ft
Kitchen20 x 13 ft260 sq ft

Similar homes for sale