By

CALL
TOUR PROPERTY
×

71 Glenelg Street W in Kawartha Lakes for sale

Asking price
$429,900
Estimate (Sep 16)
$432,421
MLS #:
X13792466
Type:
Detached, 1 1/2 Storey
Approx. SQFT:
1500-2000
Basement:
Full, Unfinished
3 3
1 57.06 x 87.94 ft lot
PROPERTY HISTORY
SIGN IN REQUIRED
List Date List Price Last Status Sold Date Sold Price Days On Market
0000-00-00 $00000 Sld Feb 24, 2017 $339,900
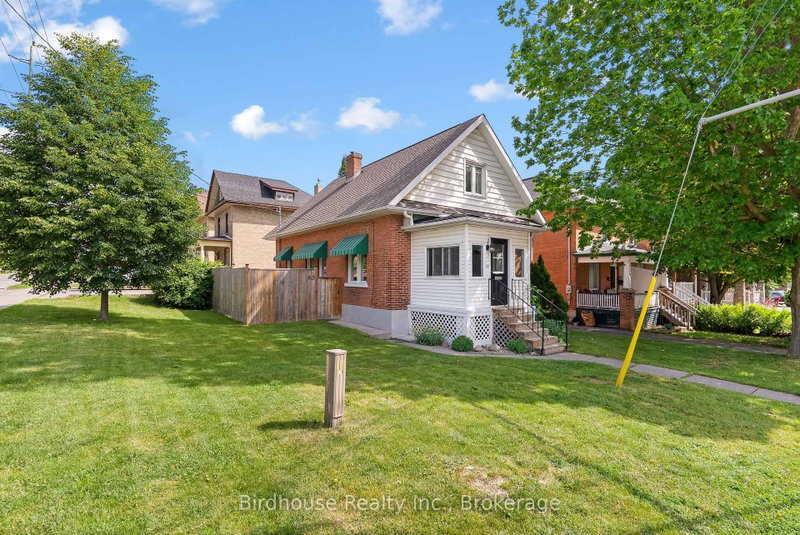
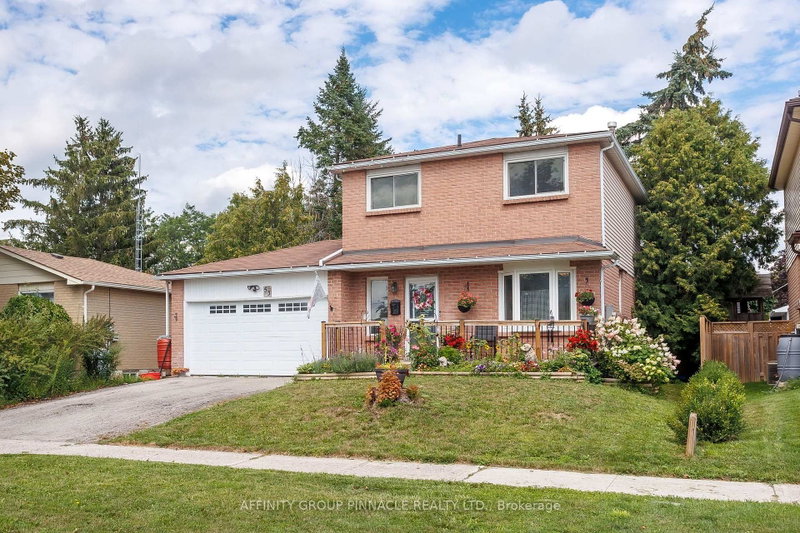
Welcome to 71 Glenelg St W! This century home is located in a quiet neighborhood just a few blocks from downtown Lindsay. The main floor features an inviting foyer with a formal sitting room with double French doors, a dining room, 2 pc bath, kitchen and bonus family room addition with a walkout to a covered porch area perfect for entertaining! The second floor features 3 bedrooms and an updated 4 pc bath. The original basement contains the laundry room and plenty of storage, the addition's basement is fully finished and has a walkup to the main level and the driveway. Located just steps from many local parks, schools, shopping this home is just waiting for its next owner.

WHAT'S YOUR HOME WORTH?

Click here to get an instant estimate and track its value over time.

  • Date Listed: Wednesday, September 16, 2026
  • Listing Brokerage: Affinity Group Pinnacle Realty Ltd. - Disclaimer: The information contained in this listing has not been verified by Affinity Group Pinnacle Realty Ltd. and should be verified by the buyer.

  • Virtual Tour: View Virtual Tour for 71 Glenelg Street W
  • City: Kawartha Lakes

    More 3 bedrooms homes for sale in Kawartha Lakes

  • Neighbourhood: Lindsay
  • Major Intersection: Glenelg St W/ Sussex St S
  • Full Address: 71 Glenelg Street W, Kawartha Lakes, K9V 2V6, Canada, ON, Canada
  • Kitchen:
  • Living Room: B/I Shelves
  • Family Room:
  • Amenities:
  • Taxes: $3,494.07 (2026)
Kitchen9 x 16 ft144 sq ft
Dining10 x 16 ft160 sq ft
Living14 x 11 ft154 sq ft
Family22 x 13 ft286 sq ft
Primary10 x 11 ft110 sq ft
2nd Br10 x 11 ft110 sq ft
3rd Br9 x 11 ft99 sq ft
Bathroom9 x 11 ft99 sq ft
Rec23 x 13 ft299 sq ft
Utility18 x 28 ft504 sq ft

Recently sold comparables in Lindsay

Similar homes for sale

WHAT'S YOUR HOME WORTH?

Click here to get an instant estimate and track its value over time.