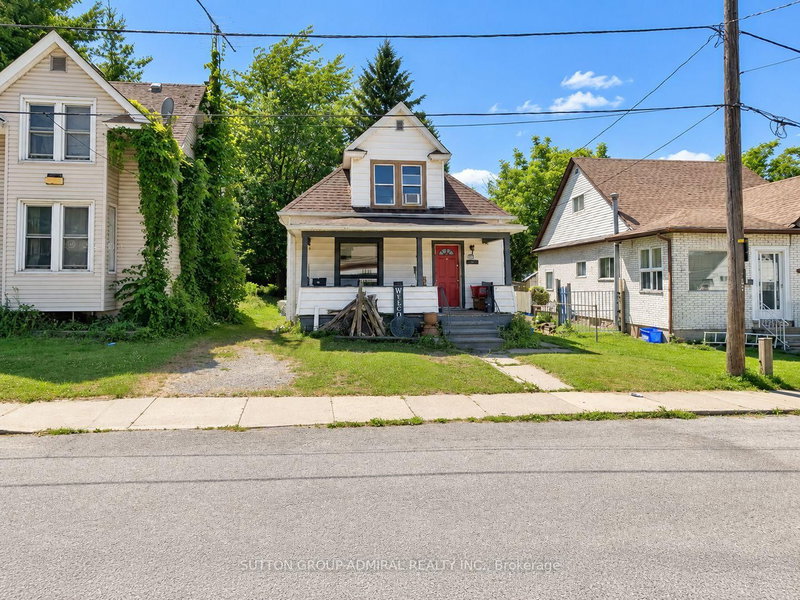
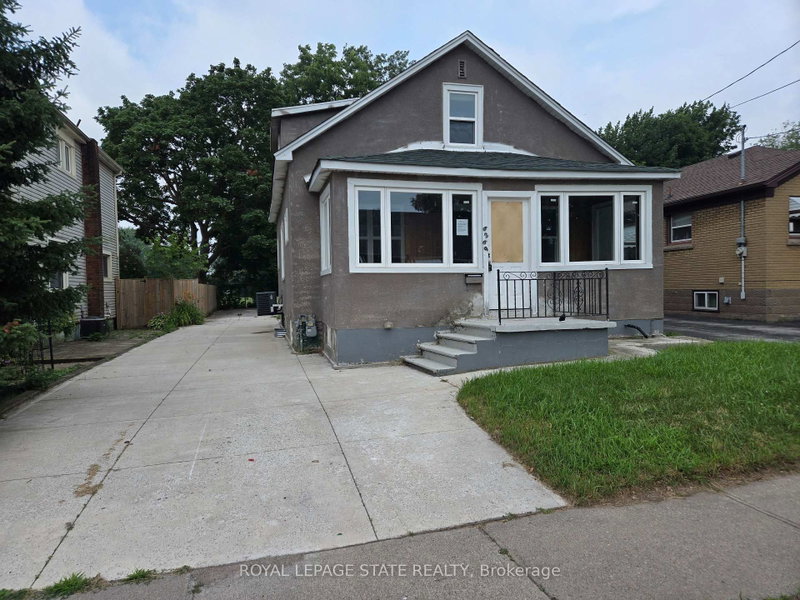
Offering plenty of space inside and out, this 1616 sq ft, 3 bedroom, 2 bath, 1 1/2-storey home features generously sized rooms and a versatile layout. The main floor offers a bedroom, spacious living room, and separate family room, both with gas fireplaces, formal dining room and eat-in kitchen, providing plenty of room for everyday living and entertaining. A sunroom extends the living space and overlooks the impressive 50' x 206' deep lot. The tandem-style single garage leads to an attached workshop, ideal for hobbies, projects or additional storage, while a large backyard shed provides even more space. Conveniently located in an excellent area close to Greater Niagara General Hospital, the QEW, shopping and amenities. Flexible closing available.
Listing Brokerage: Royal Lepage Nrc Realty - Disclaimer: The information contained in this listing has not been verified by Royal Lepage Nrc Realty and should be verified by the buyer.





 Share
Share


 3
3 3
3 2
2 50.12 x 206.94 ft lot