By

CALL
TOUR PROPERTY
×

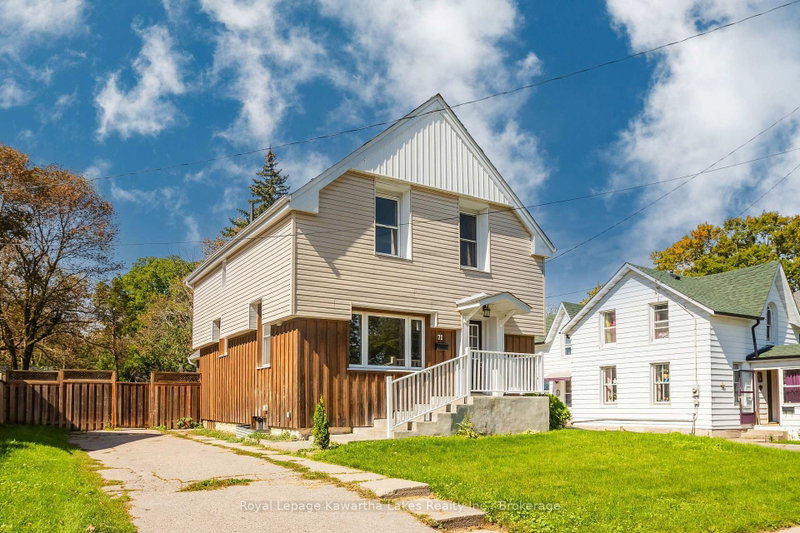
182 Colborne Street W in Kawartha Lakes for sale

Asking price
$459,900
Estimate (Sep 24)
$463,679
MLS #:
X13822416
Type:
Detached, Bungalow
Approx. SQFT:
1100-1500
Basement:
Full, Part Fin
3+1 3+1
1 50 x 118.3 ft lot
PROPERTY HISTORY
SIGN IN REQUIRED
List Date List Price Last Status Sold Date Sold Price Days On Market
0000-00-00 $00000 Ter N/A N/A N/A
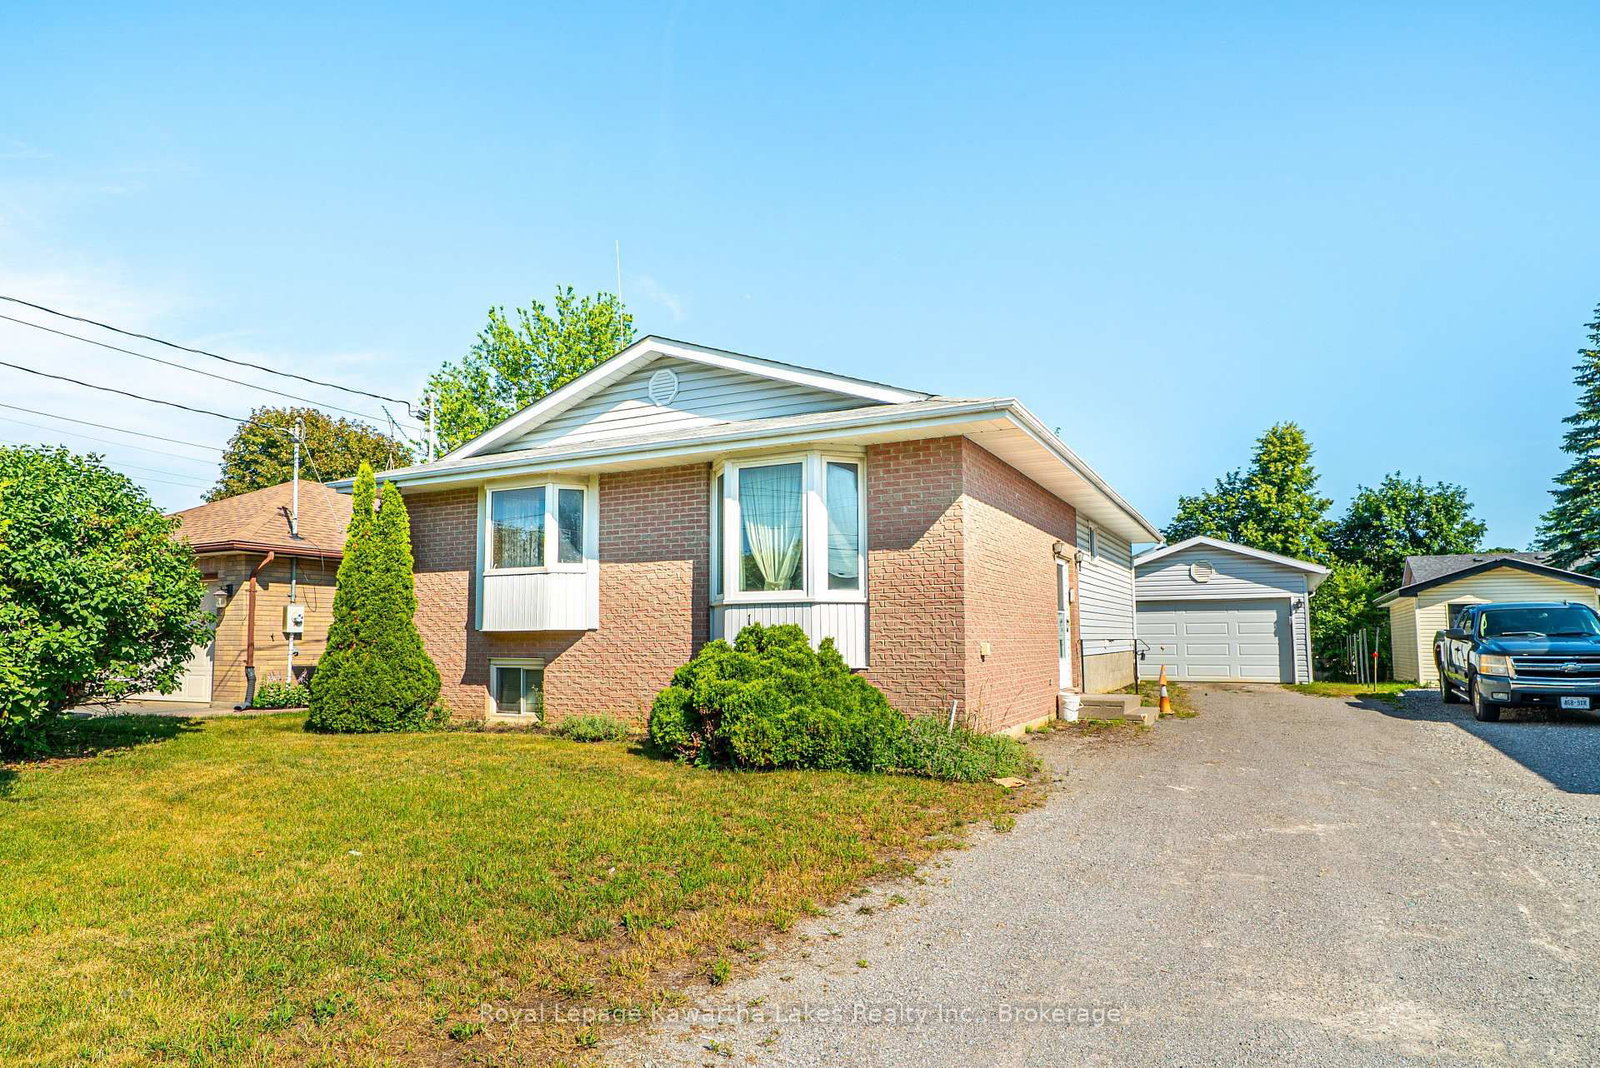
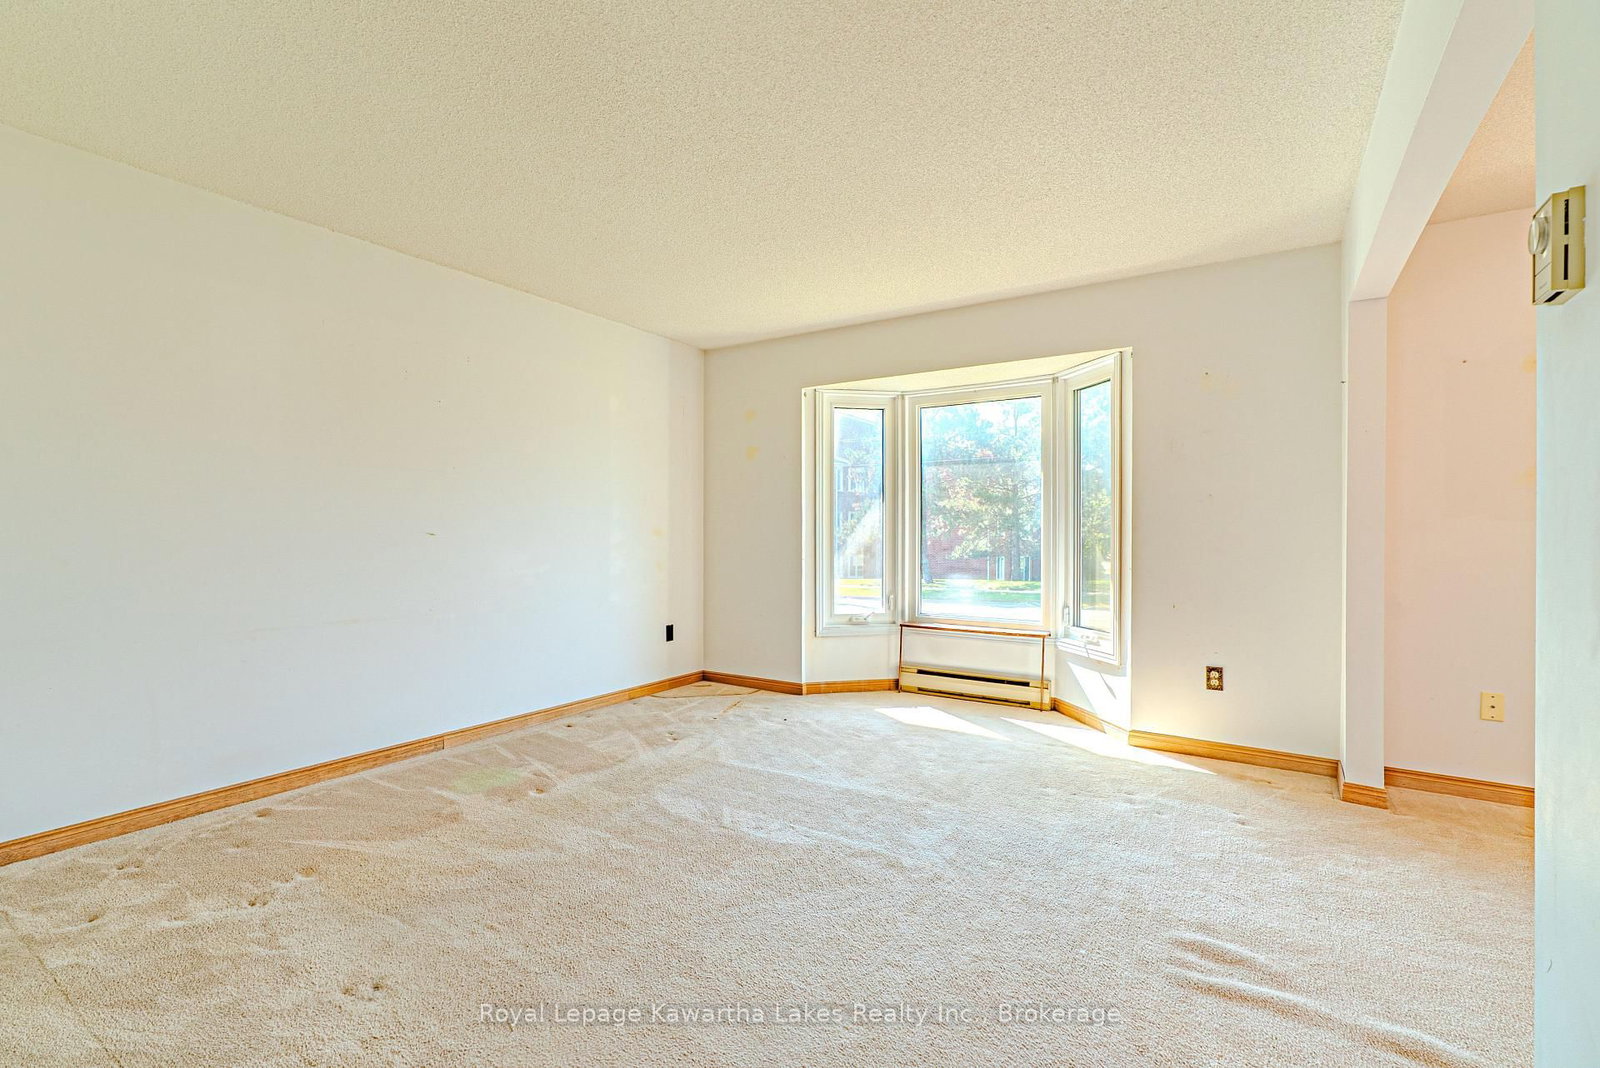
Well-maintained 3+1 bedroom, 2 bath bungalow ideally located in Lindsay's Northend, close to the hospital, shopping, schools, parks, and all amenities. The main floor features a bright living room, functional kitchen, dining room, primary bedroom with semi-ensuite access to the 4-piece bath, and two additional bedrooms, one with a walkout to the deck overlooking the backyard. The partially finished basement offers excellent additional living space with a den, office, workshop, laundry room, an extra bedroom, and a 3-piece bathroom-ideal for guests, hobbies, or a growing family. Complete with a detached garage and partially fenced yard, this home offers comfort, convenience, and plenty of potential in a desirable in-town location.

WHAT'S YOUR HOME WORTH?

Click here to get an instant estimate and track its value over time.

  • Date Listed: Thursday, September 24, 2026
  • Listing Brokerage: Royal Lepage Kawartha Lakes Realty Inc. - Disclaimer: The information contained in this listing has not been verified by Royal Lepage Kawartha Lakes Realty Inc. and should be verified by the buyer.

  • Virtual Tour: View Virtual Tour for 182 Colborne Street W
  • City: Kawartha Lakes

    More 3 bedrooms homes for sale in Kawartha Lakes

  • Neighbourhood: Lindsay
  • Major Intersection: Angeline St N/Colborne St W
  • Full Address: 182 Colborne Street W, Kawartha Lakes, K9V 6A1, Canada, ON, Canada
  • Kitchen: Laminate
  • Living Room: Broadloom
  • Amenities:
  • Taxes: $3,856.07 (2026)
Br13 x 20 ft260 sq ft
Primary14 x 11 ft154 sq ft
Den13 x 18 ft234 sq ft
Workshop12 x 17 ft204 sq ft
Kitchen12 x 10 ft120 sq ft
Laundry13 x 11 ft143 sq ft
Bathroom6 x 8 ft48 sq ft
Office13 x 13 ft169 sq ft
Br12 x 9 ft108 sq ft
Living12 x 13 ft156 sq ft
Bathroom11 x 7 ft77 sq ft
Foyer7 x 7 ft49 sq ft
Br12 x 13 ft156 sq ft
Dining10 x 14 ft140 sq ft

Recently sold comparables in Lindsay

Similar homes for sale

WHAT'S YOUR HOME WORTH?

Click here to get an instant estimate and track its value over time.