By

CALL
TOUR PROPERTY
×

7 Colborne Street E in Kawartha Lakes for sale

Asking price
$374,900
Estimate (Aug 17)
$370,366
MLS #:
X13682272
Type:
Detached, 2-Storey
Approx. SQFT:
1500-2000
Basement:
Unfinished, W/O
3 3
67.96 x 137.03 ft lot
PROPERTY HISTORY
SIGN IN REQUIRED
List Date List Price Last Status Sold Date Sold Price Days On Market
0000-00-00 $00000 Ter N/A N/A N/A
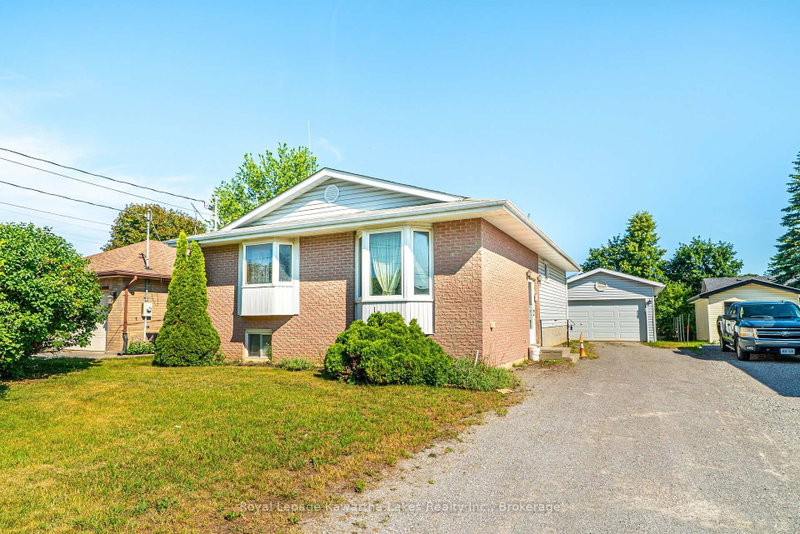
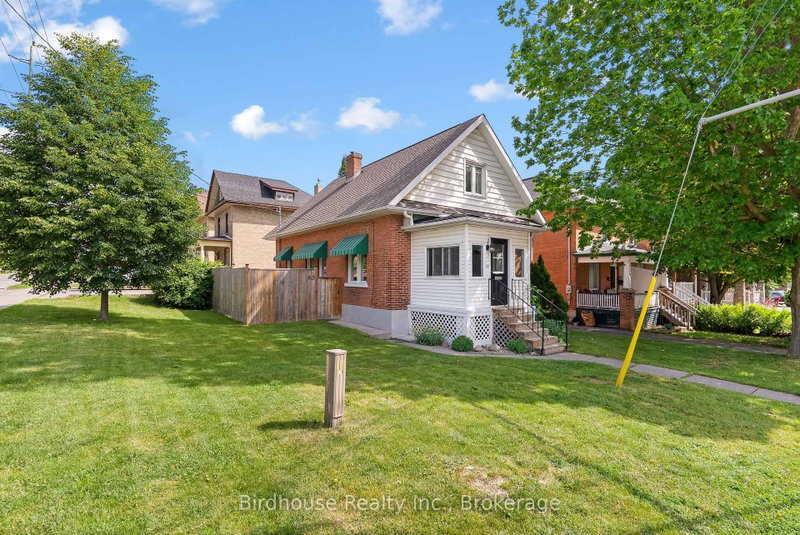
Welcome to 7 Colborne st! Located just steps from Rivera Park and a boat launch, this three-bedroom, two-bathroom home awaits. The main floor features a living room, formal dining room, eat-in kitchen and a large family room addition with a newer 4 pc bath, laundry and a walkout to the backyard deck. The second level features a master bedroom with a walk-in closet, a newer four-piece bath and 2 additional bedrooms. Outside you will find an oversized lot that used to have a detached garage on the southwest portion of the property, opportunity knocks!

WHAT'S YOUR HOME WORTH?

Click here to get an instant estimate and track its value over time.

  • Date Listed: Monday, August 17, 2026
  • Listing Brokerage: Affinity Group Pinnacle Realty Ltd. - Disclaimer: The information contained in this listing has not been verified by Affinity Group Pinnacle Realty Ltd. and should be verified by the buyer.

  • City: Kawartha Lakes

    More 3 bedrooms homes for sale in Kawartha Lakes

  • Neighbourhood: Lindsay
  • Major Intersection: Colborne St E/St Paul St
  • Full Address: 7 Colborne Street E, Kawartha Lakes, K9V 1J9, Canada, ON, Canada
  • Kitchen: Eat-In Kitchen
  • Living Room:
  • Family Room: W/O To Deck
  • Amenities:
  • Taxes: $3,009.16 (2025)
Kitchen12 x 14 ft168 sq ft
Dining12 x 16 ft192 sq ft
Living12 x 13 ft156 sq ft
Family25 x 16 ft400 sq ft
Bathroom5 x 8 ft40 sq ft
Primary11 x 14 ft154 sq ft
2nd Br11 x 11 ft121 sq ft
3rd Br8 x 11 ft88 sq ft
Bathroom8 x 9 ft72 sq ft

Recently sold comparables in Lindsay

Similar homes for sale

WHAT'S YOUR HOME WORTH?

Click here to get an instant estimate and track its value over time.