By

CALL
TOUR PROPERTY
×

8351 Lourdes Way in Metcalfe for sale

Asking price
$1,399,000
Estimate (Sep 15)
$1,351,831
MLS #:
X13787892
Type:
Detached, 2-Storey
Approx. SQFT:
2500-3000
Basement:
Finished, Full
4+1 4+1
3 201.43 x 176.68 ft lot
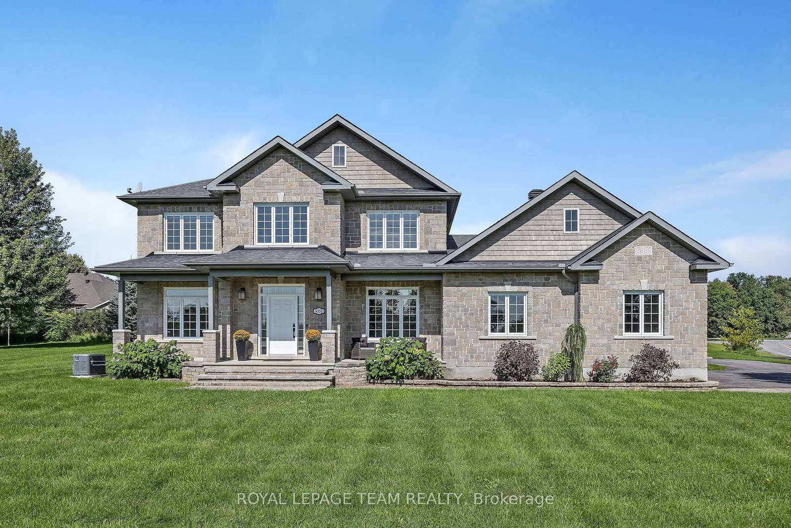
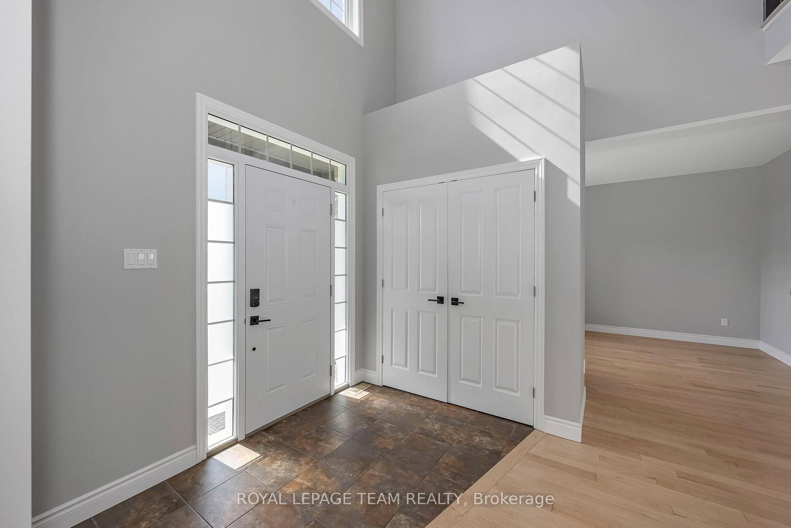
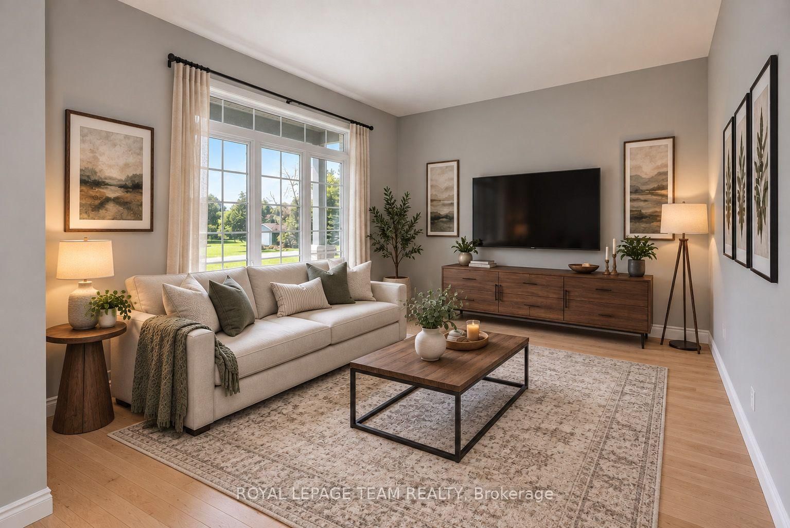
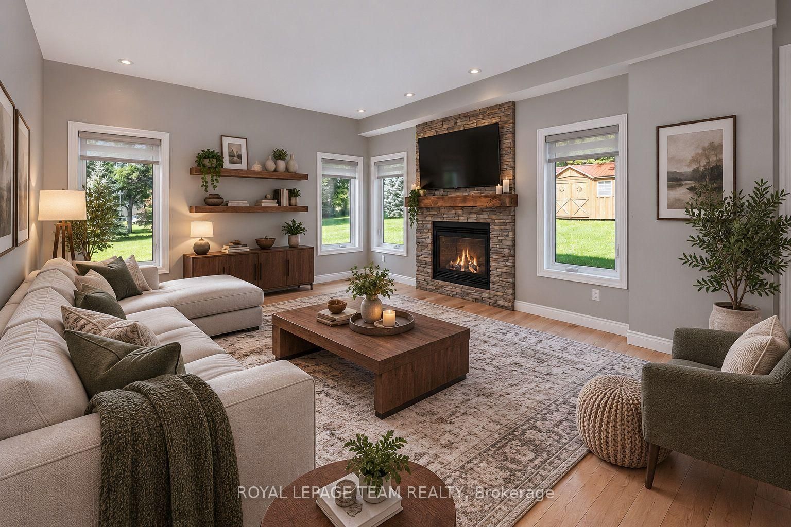
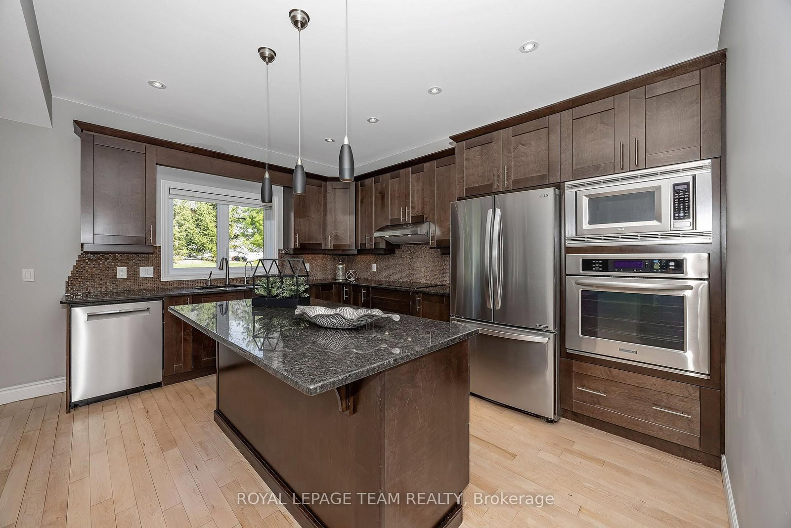
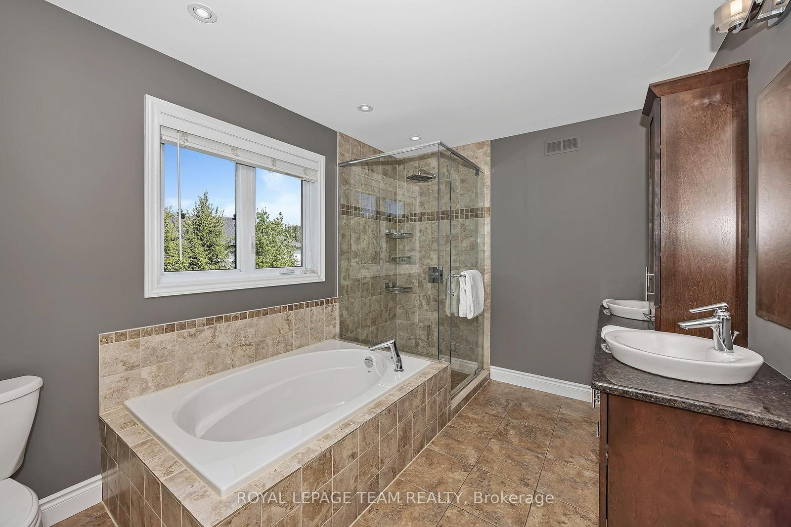
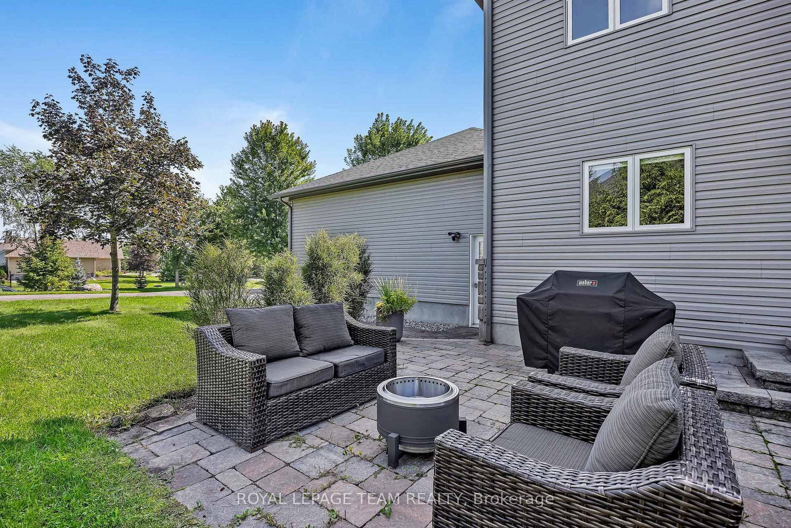
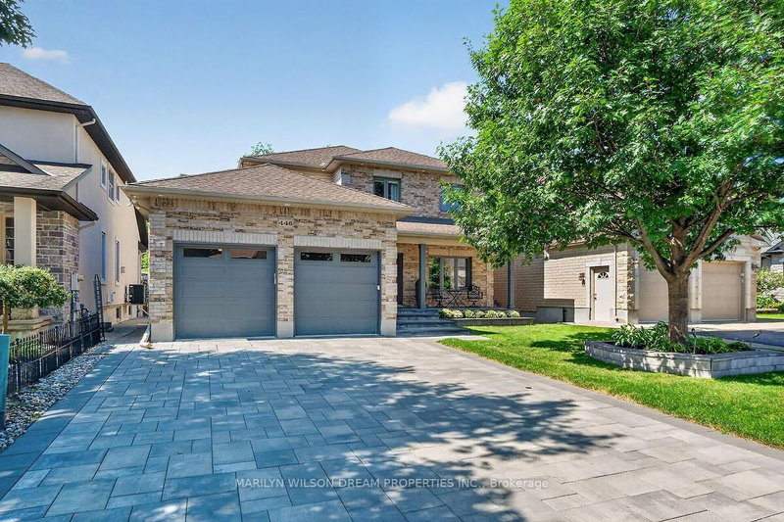
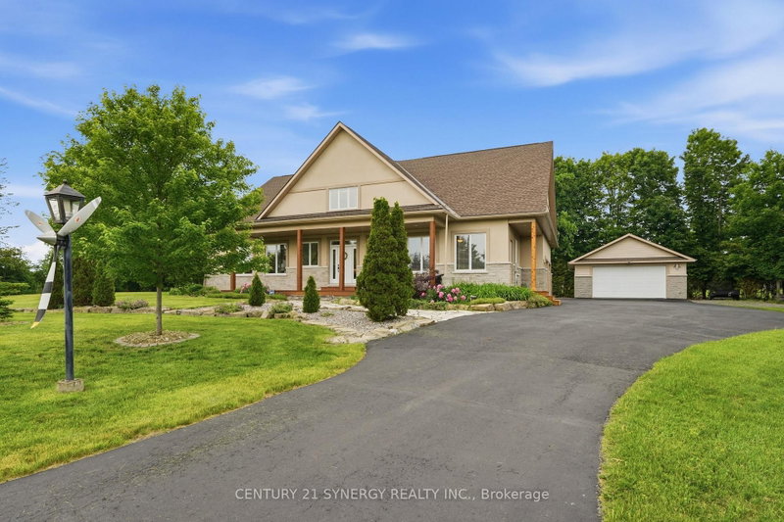
Timeless and classic, this exceptional home is warm, welcoming and ready for its next family. A gracious two storey foyer is bathed in natural light showcasing newly refinished natural hardwood flooring. Formal living and dining areas boast large windows overlooking the front gardens. Lovely family room with gas fireplace opens seamlessly to a well appointed kitchen with added beverage bar/pantry area. Spacious island allows for food prep and informal dining. Patio doors lead to the rear yard. Private office with french doors with convenient access to the main floor powder room. You will love the family entrance with built in cabinets! On the second floor, the primary bedroom is complete with a 5pc ensuite and large walk in closet. Three additional bedrooms share a main bath. Convenient second floor laundry. In the lower level, a wonderful family/games room area will host many great events and activities. A possible 5th bedroom and stylish 4pc bath make this level an excellent teen retreat. Enviable 3 car garage. Full home generator. A wonderful place to call home.

WHAT'S YOUR HOME WORTH?

Click here to get an instant estimate and track its value over time.

  • Date Listed: Tuesday, September 15, 2026
  • Listing Brokerage: Royal Lepage Team Realty - Disclaimer: The information contained in this listing has not been verified by Royal Lepage Team Realty and should be verified by the buyer.
  • City: Metcalfe

    More 4 bedrooms homes for sale in Metcalfe

  • Neighbourhood: Metcalfe
  • Major Intersection: Victoria Street and Glenwood Drive
  • Full Address: 8351 Lourdes Way, Metcalfe, K0A 2P0, ON, Canada
  • Living Room:
  • Kitchen:
  • Family Room:
  • Amenities:
  • Taxes: $5,791.00 (2026)
Foyer9 x 7 ft63 sq ft
Living12 x 10 ft120 sq ft
Dining13 x 11 ft143 sq ft
Kitchen14 x 10 ft140 sq ft
Other13 x 9 ft117 sq ft
Family16 x 14 ft224 sq ft
Office12 x 11 ft132 sq ft
Mudroom7 x 7 ft49 sq ft
Powder Rm5 x 5 ft25 sq ft
Primary16 x 11 ft176 sq ft
Bathroom11 x 8 ft88 sq ft
Other8 x 7 ft56 sq ft
2nd Br12 x 12 ft144 sq ft
3rd Br12 x 11 ft132 sq ft
4th Br12 x 9 ft108 sq ft
Bathroom11 x 7 ft77 sq ft
Laundry8 x 5 ft40 sq ft
Rec34 x 23 ft782 sq ft
Br14 x 11 ft154 sq ft
Bathroom11 x 5 ft55 sq ft


Recently sold comparables in Metcalfe

Similar homes for sale

WHAT'S YOUR HOME WORTH?

Click here to get an instant estimate and track its value over time.