By

Sign In
Sign In to view listing's details
×

47 Stapledon Crescent in Ottawa has been sold

MLS #:
X13619180
Type:
Detached, 2-Storey
Approx. SQFT:
2500-3000
Basement:
Part Fin, Full
4 4
2 53.65 x 93.64 ft lot
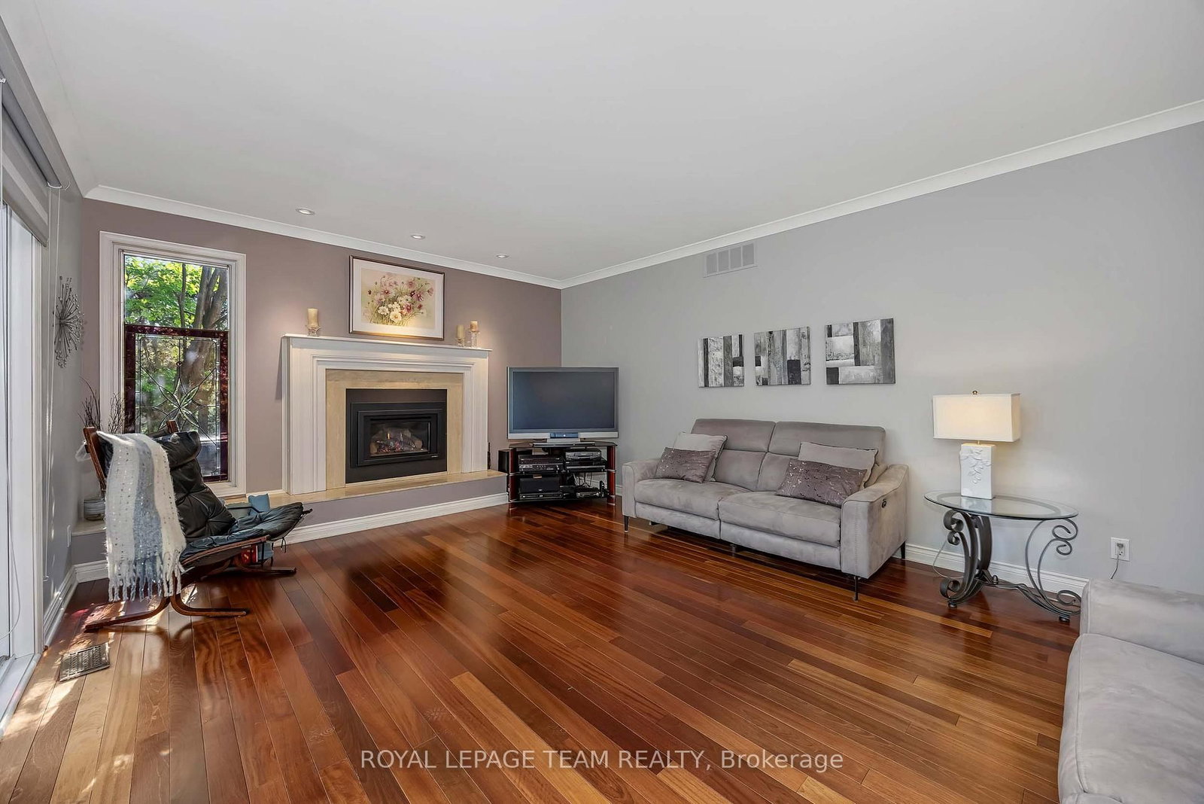
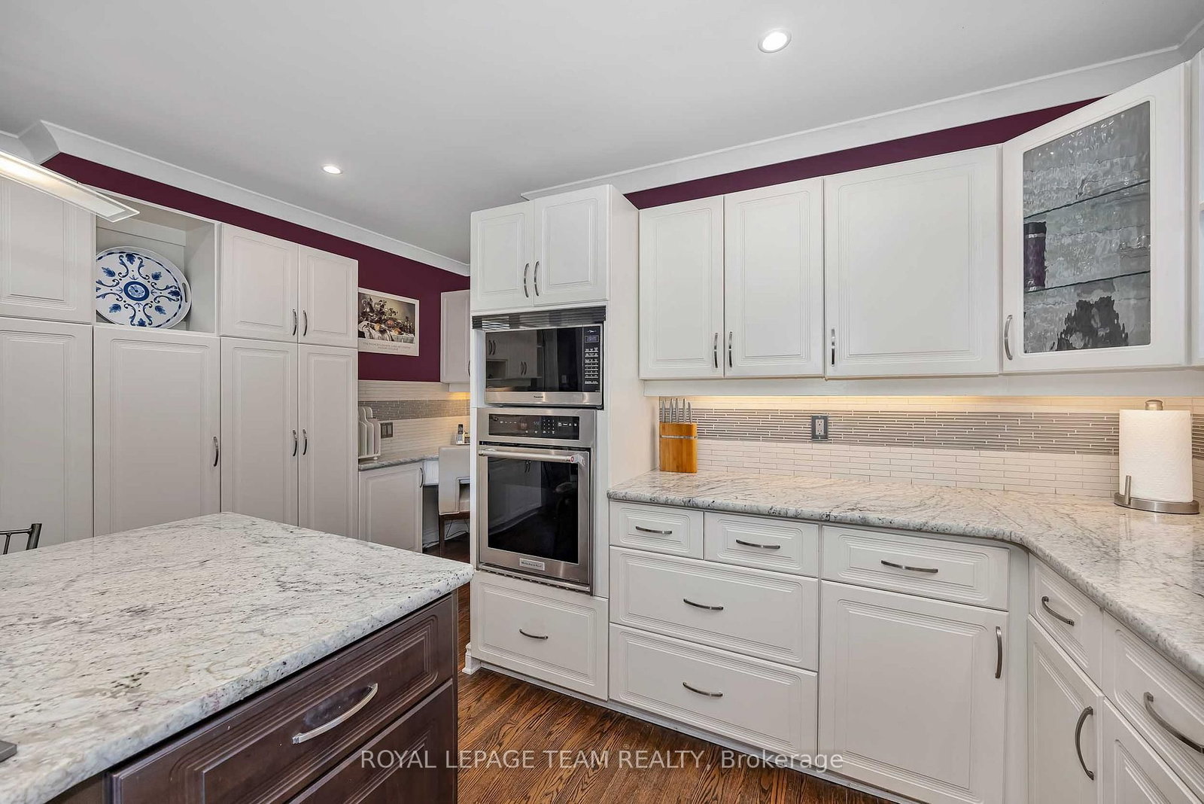
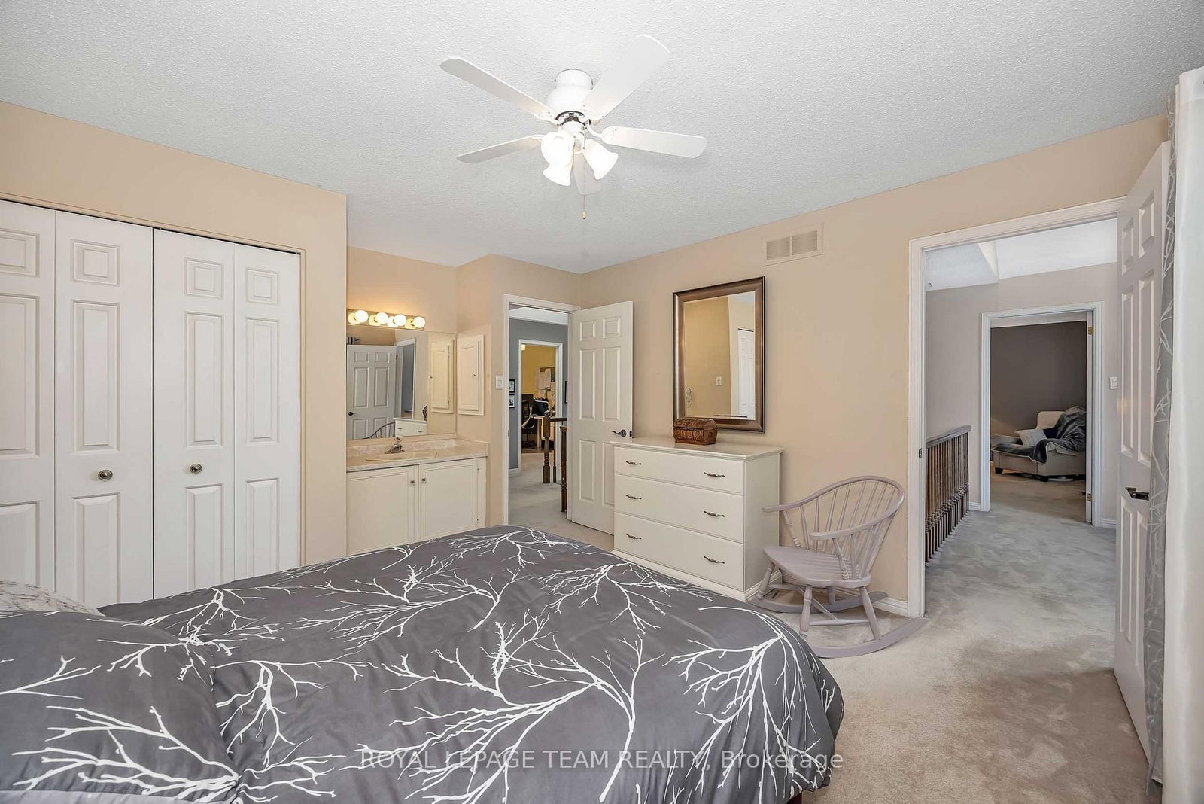
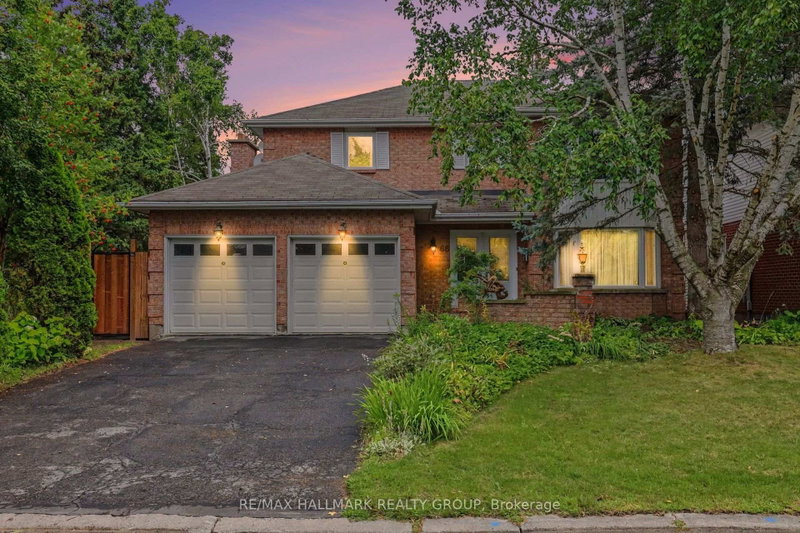
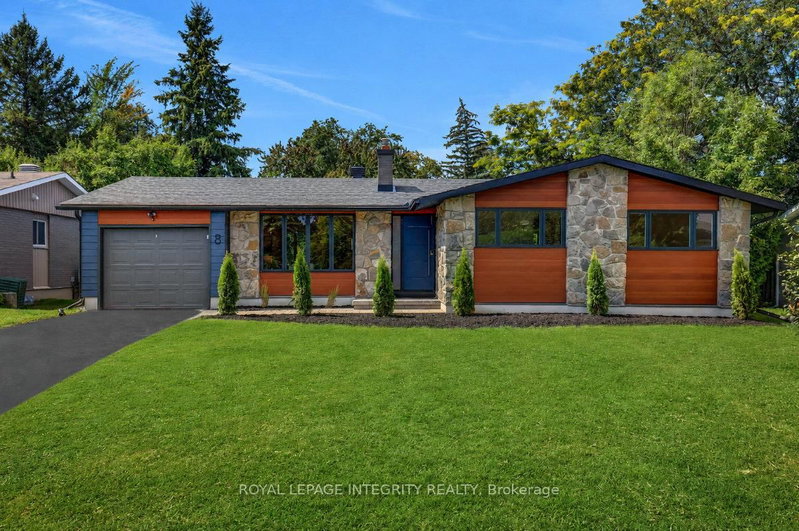
Discover the peak of workmanship in this custom Garand model home, situated on a premium, private, south-facing pie-shaped lot. Located in the heart of a quiet, child-friendly crescent, this stunning home features an unparalleled lifestyle with direct walking access to Bruce Pit & Greenbelt nature trails. The open-concept main level is anchored by "Oak Select" hardwood & defined by an efficiently laid out floorplan. For the entertainer, the spacious dining room features crown moldings, a buffet nook, & a clever adjacent clean up sink & dishwasher. The sunken family room offers a cozy retreat w/a gas fireplace and large patio doors to the back deck, perfectly balanced by a half-wall separation from the upgraded kitchen. The chef's space impresses with granite countertops, a large island with a Jenn-Air cooktop & a functional mudroom featuring laundry & a 2pc bath. The second floor is bathed in light from two skylights & hosts a versatile open loft alongside generously sized bedrooms. The primary suite is a true sanctuary with crown moldings, a walk-in closet and an updated 5 piece ensuite bath boasting heated floors & a walk-in shower. The exterior is a private oasis framed by tall, mature trees & hedges. The heated pool & patio is separately fenced from the two-level wood deck with powered awning, ensuring safety & distinct zones for lounging. This custom-built 'model' home with elite finishes also offers a partially finished insulated basement w/cold storage & a second staircase leading directly to the oversized 2 car garage. Easily transformed to a teenager retreat, nanny or granny suite. This home is walking distance to top rated elementary & high schools w/school bus pick-up nearby. The large pie-shaped lot is steps from parks, transit, & nature. This is a rare opportunity to own a meticulously maintained luxury property in a highly sought-after neighbourhood. Built to impress-designed for sophisticated family living, this home is truly in a class of its own.

WHAT'S YOUR HOME WORTH?

Click here to get an instant estimate and track its value over time.

  • Date Listed: Wednesday, July 29, 2026
  • Listing Brokerage: Royal Lepage Team Realty - Disclaimer: The information contained in this listing has not been verified by Royal Lepage Team Realty and should be verified by the buyer.
  • Virtual Tour: View Virtual Tour for 47 Stapledon Crescent
  • City: Ottawa

    More 4 bedrooms homes for sale in Ottawa

  • Neighbourhood: Sheahan Estates/Trend Village
  • Major Intersection: Banner Road
  • Full Address: 47 Stapledon Crescent, Ottawa, K2H 9L3, Canada, ON, Canada
  • Living Room:
  • Kitchen:
  • Family Room:
  • Amenities:
  • Taxes: $8,553.00 (2026)
Foyer8 x 5 ft40 sq ft
Living12 x 20 ft240 sq ft
Dining12 x 19 ft228 sq ft
Kitchen15 x 15 ft225 sq ft
Family19 x 14 ft266 sq ft
Laundry10 x 14 ft140 sq ft
Bathroom4 x 7 ft28 sq ft
Primary12 x 18 ft216 sq ft
2nd Br12 x 14 ft168 sq ft
3rd Br12 x 10 ft120 sq ft
4th Br10 x 10 ft100 sq ft
Bathroom10 x 6 ft60 sq ft
Bathroom9 x 7 ft63 sq ft
Loft10 x 7 ft70 sq ft
Rec34 x 22 ft748 sq ft
Workshop13 x 16 ft208 sq ft
Common Rm22 x 14 ft308 sq ft
Cold/Cant10 x 3 ft30 sq ft
Utility18 x 15 ft270 sq ft
Breakfast9 x 17 ft153 sq ft
Bathroom5 x 7 ft35 sq ft


Similar homes for sale