MLS #: X13164206Type: Detached, 2-StoreyApprox. SQFT: 2500-3000Basement: Finished, Full
4+14+1
3100 x 175 ft lot
PROPERTY HISTORY
List Date
List Price
Last Status
Sold Date
Sold Price
Days On Market
0000-00-00
$00000
Ter
N/A
N/A
N/A
0000-00-00
$00000
Ter
N/A
N/A
N/A
0000-00-00
$00000
Ter
N/A
N/A
N/A
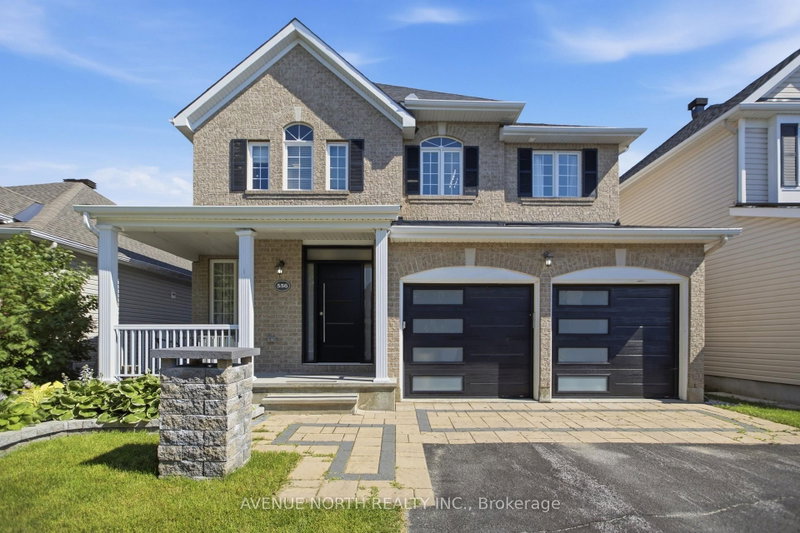
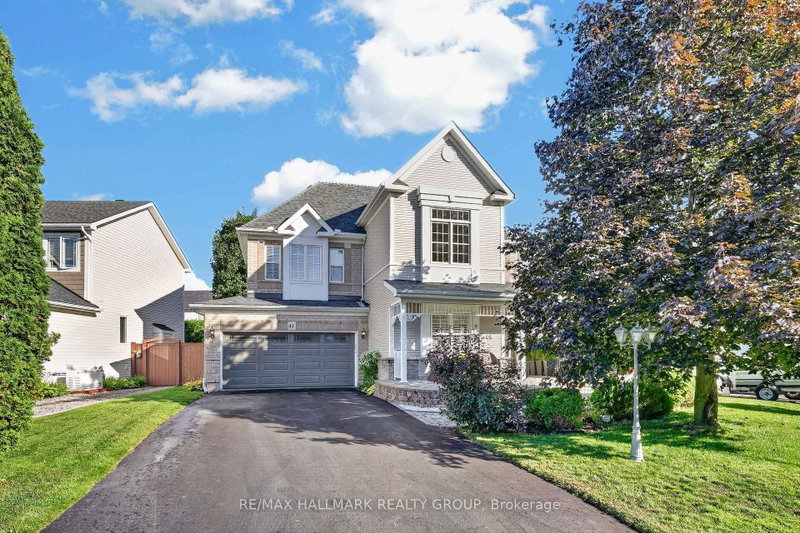
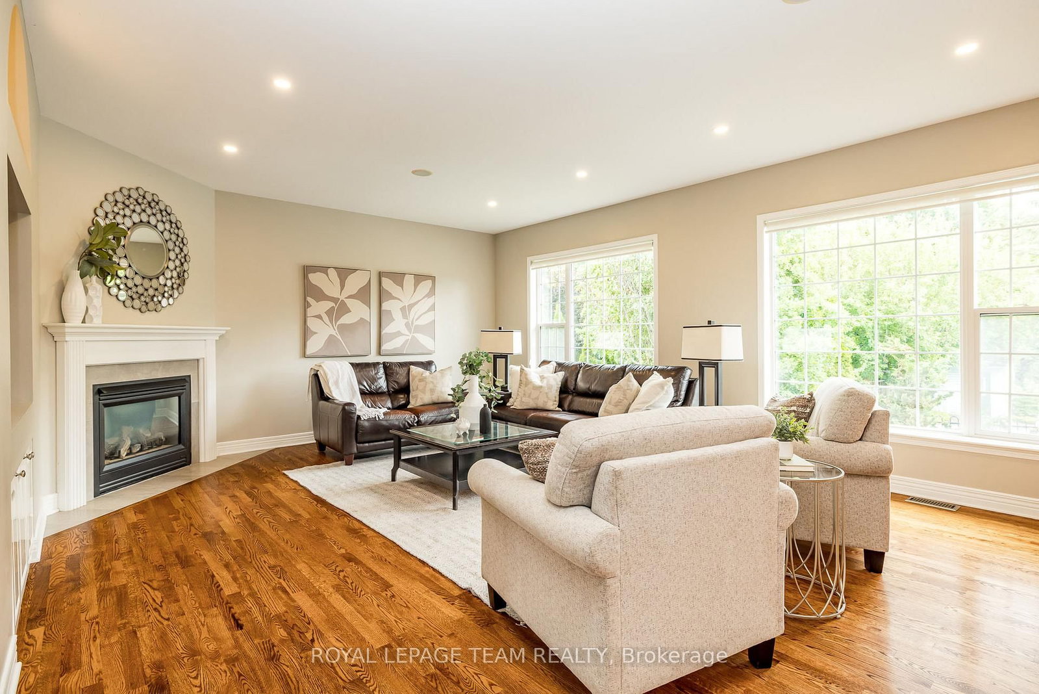
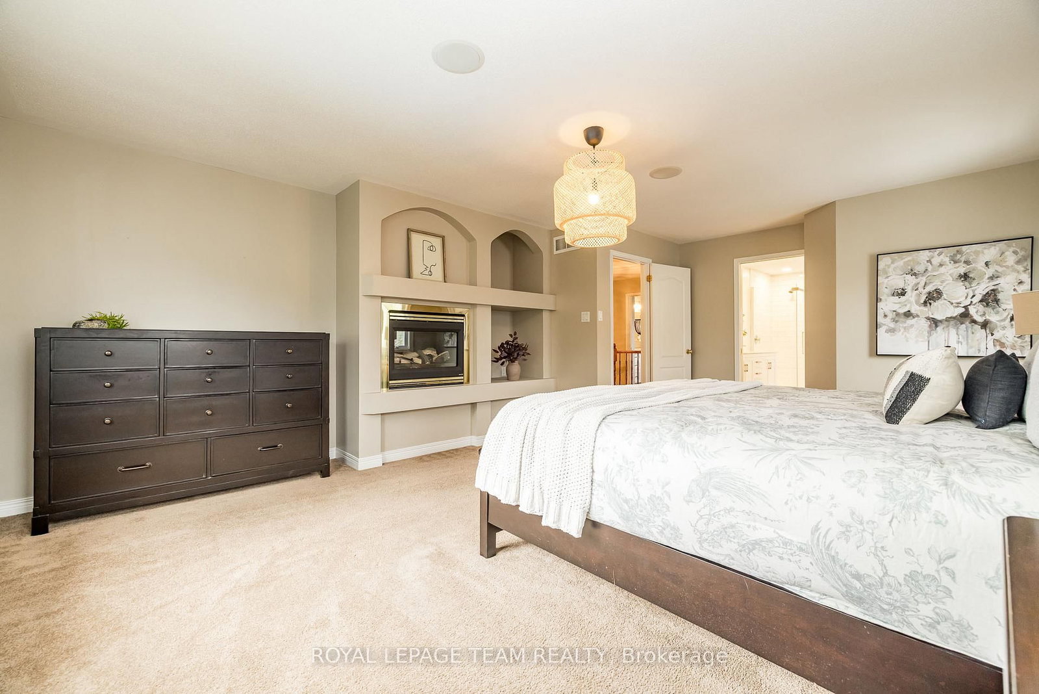
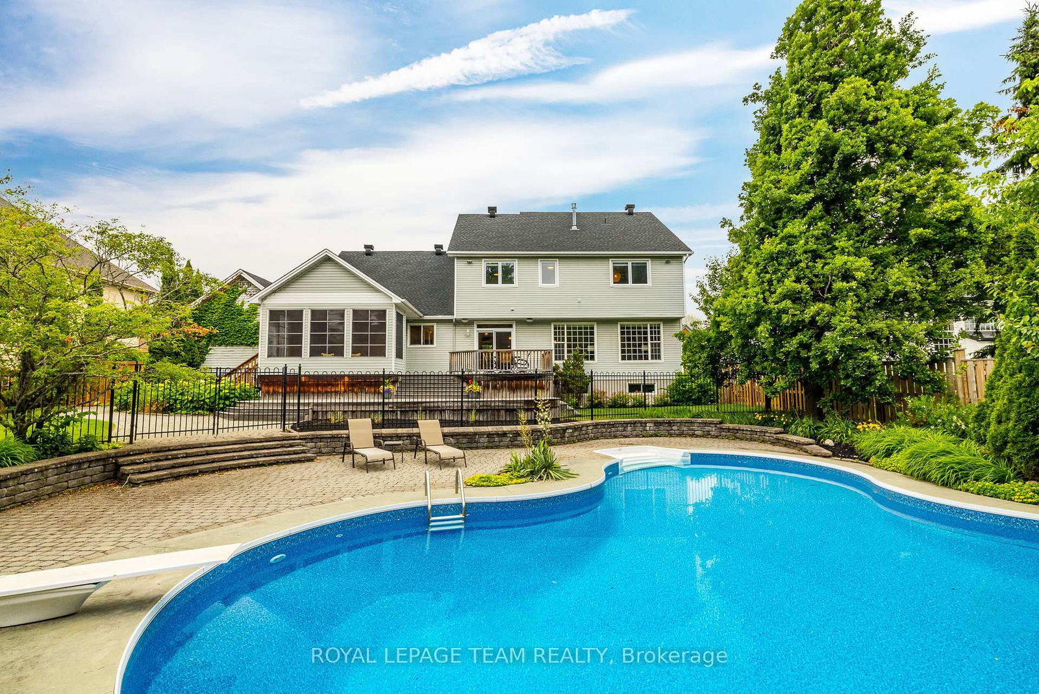
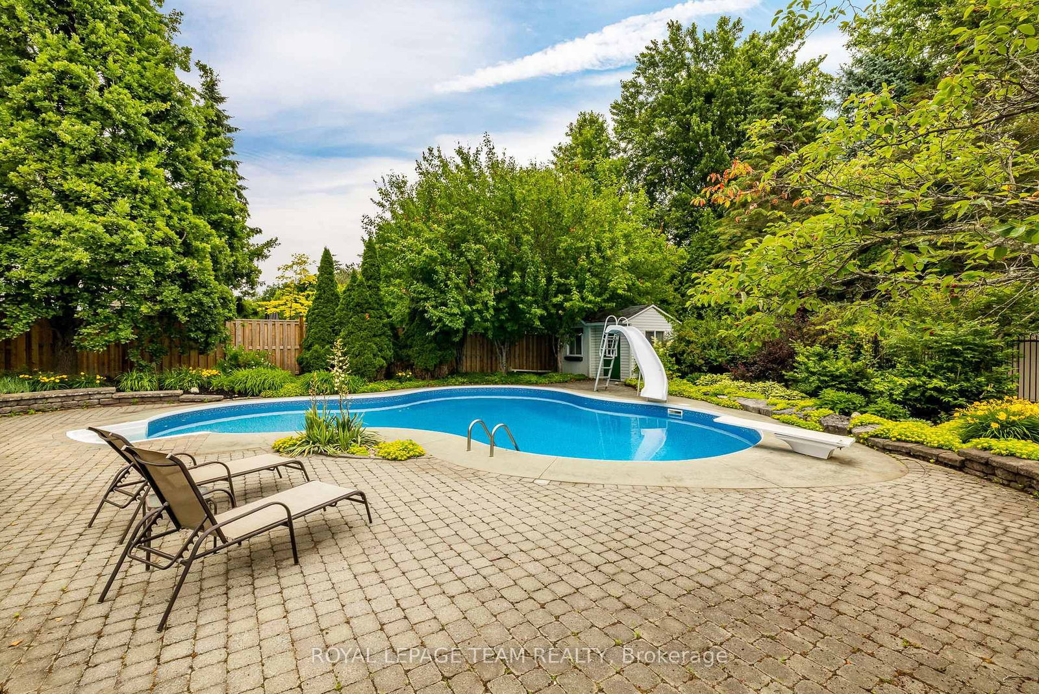
*OPEN HOUSE SUN JULY 12 1-3PM* Set on one of Stittsville's most sought-after streets, this impressive estate home offers the perfect blend of timeless elegance, family comfort, and unforgettable outdoor living. With beautifully landscaped gardens, striking stone exterior, exceptional curb appeal, and a rare triple-car garage, this 5-bedroom, 3-bathroom home is designed to stand out. The showstopper? A truly spectacular backyard retreat. Set on a premium lot, this private oasis features an oversized in ground saltwater pool, lush gardens, mature trees, an expansive deck, and a charming 3-season sunroom; creating the perfect setting for summer entertaining, quiet mornings, and relaxed evenings at home. Enjoy a generous outdoor space ideal for lawn games, pets, and creating lasting memories with family and friends. Inside, the home continues to impress with a beautifully updated chef's kitchen featuring a large island, granite countertops, stainless steel appliances, abundant cabinetry, and a convenient butler's pantry connecting to the formal dining room. A dedicated main-floor office provides the ideal space to work from home, or convert to another bedroom! Upstairs, the luxurious primary suite offers a peaceful escape with a cozy fireplace, walk-in closet, and newly renovated spa-inspired 5pc ensuite. The second level also includes 3 additional bedrooms, a renovated 4pc bathroom, and convenient laundry. The finished basement adds even more living space with a spacious bedroom, oversized recreation area, and stylish bar; perfect for movie nights, game days, or hosting guests. All of this within walking distance to Main Street's cafés, shops, restaurants, schools, library, and more. A rare opportunity to enjoy space, style, and an incredible lifestyle in the heart of Stittsville.
Listing Brokerage: Royal Lepage Team Realty - Disclaimer: The information contained in this listing has not been verified by Royal Lepage Team Realty and should be verified by the buyer.





 Share
Share










 4+1
4+1 4+1
4+1 3
3 100 x 175 ft lot