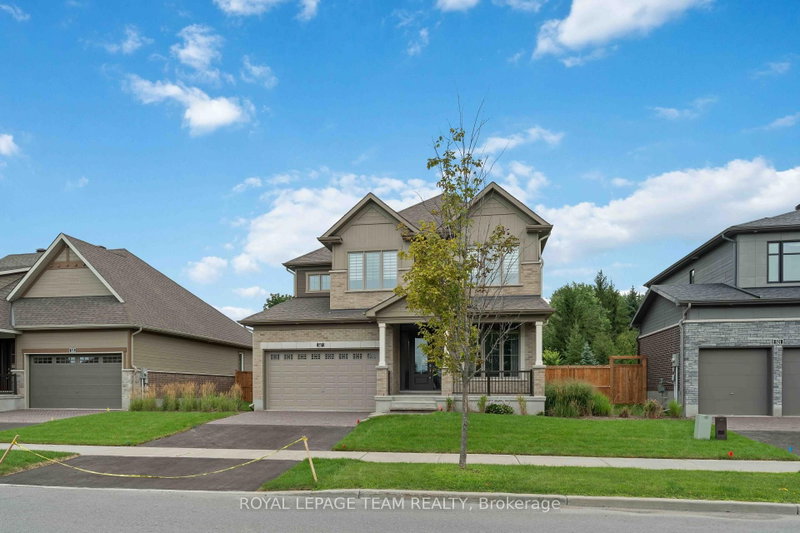
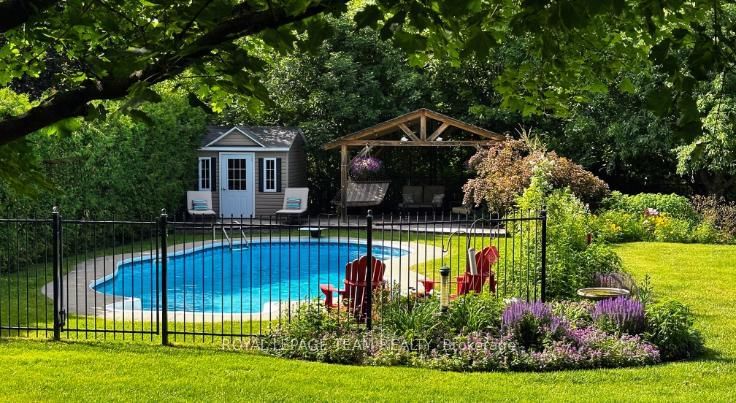
Situated in the heart of Manotick Estates, this beautifully maintained five-bedroom, four-bathroom home is ideally positioned just moments from Mahogany Harbour, parks, walking trails, local shops, restaurants, and the inviting street-front cafés of Manotick village. Set on a landscaped lot, the property offers exceptional backyard privacy along with strong curb appeal from the moment you arrive. The setting combines mature greenery with a quiet, established neighbourhood feel. Inside, a well-balanced layout blends formal and open-concept living spaces. Light-filled rooms showcase hardwood flooring throughout, complemented by French doors, wainscotting, and a natural gas fireplace, creating a warm and comfortable atmosphere with a timeless, modern aesthetic. The kitchen highlights rich custom cabinetry, granite countertops, stainless steel appliances, and a generous centre island. It flows seamlessly into the breakfast area, where skylights and expansive views bring in natural light and create a strong connection to the backyard. A main-floor laundry room and interior access to the insulated three-car garage add everyday convenience. The second level offers four well-proportioned bedrooms, including a spacious primary bedroom with a walk-in closet featuring custom built-ins and a 4-piece ensuite bathroom. The fully finished lower level extends the living space with a large recreation room complete with a projector and screen, an additional bedroom, and a full bathroom, providing an ideal setup for guests or extended family. Outdoors, the backyard is a private retreat designed for relaxation and entertaining. Surrounded by mature trees, hedging, and landscaped gardens, it includes an inground heated saltwater pool, an expansive deck, a covered pavilion, and a fire pit, extending the living space outdoors.
Listing Brokerage: Royal Lepage Team Realty - Disclaimer: The information contained in this listing has not been verified by Royal Lepage Team Realty and should be verified by the buyer.





 Share
Share




 4+1
4+1 4+1
4+1 3
3 120.8 x 290.75 ft lot