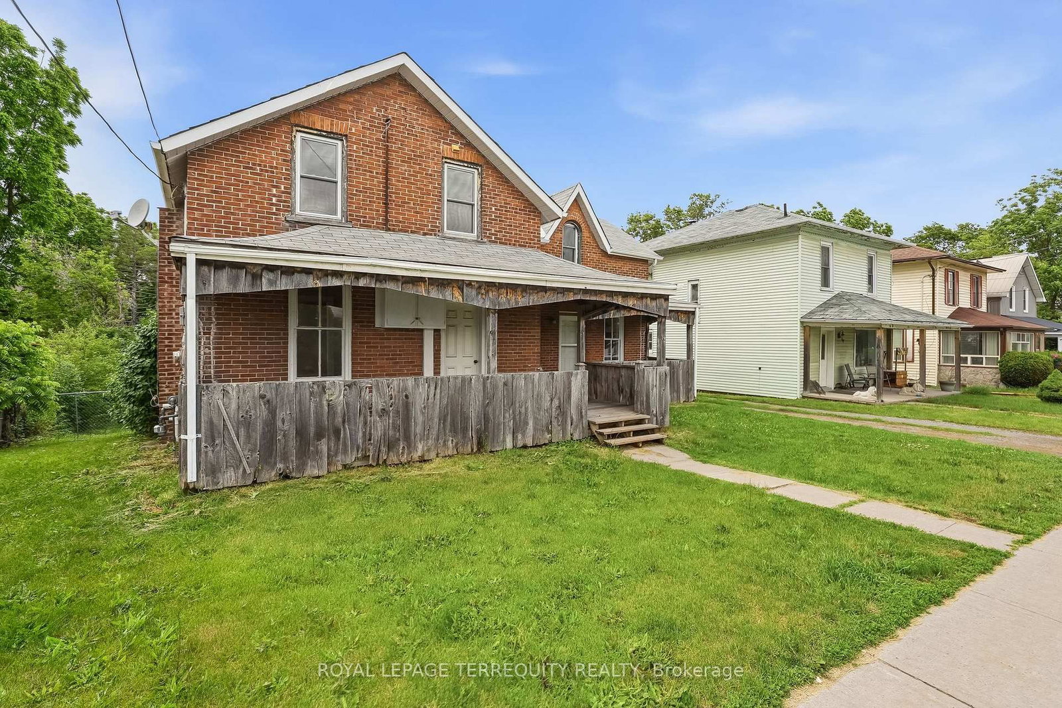
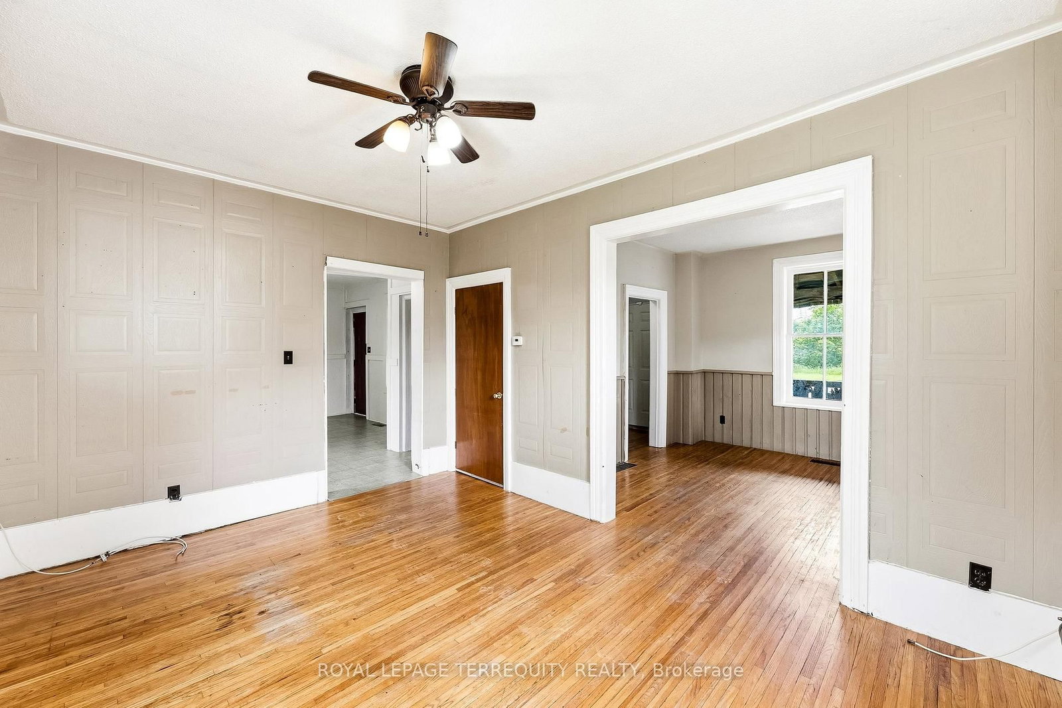
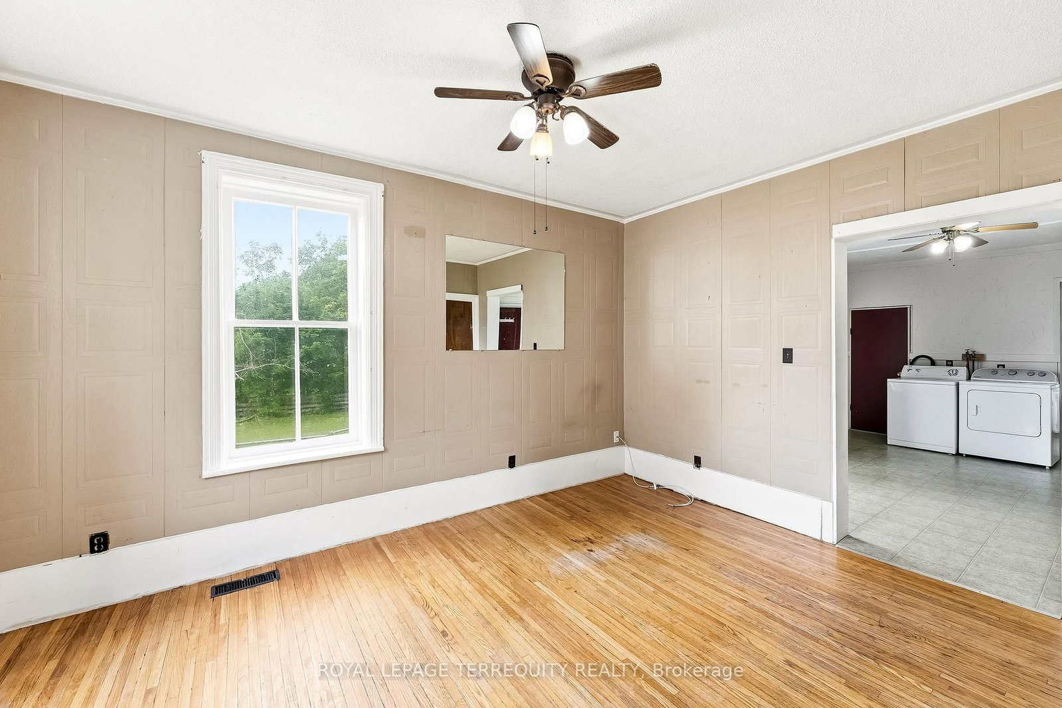
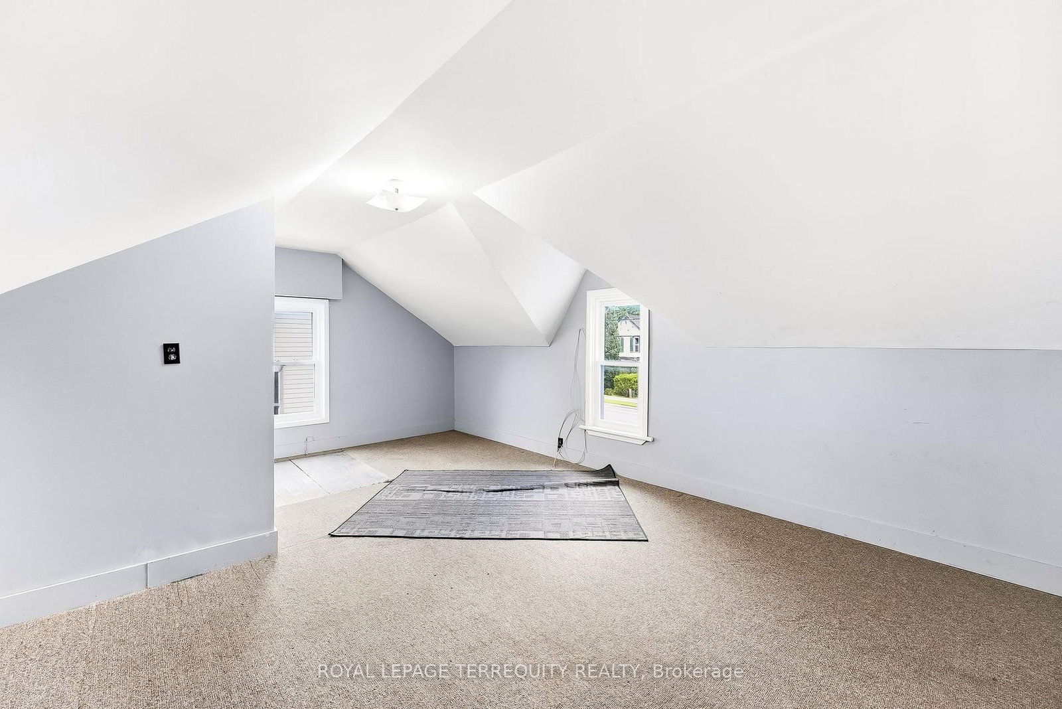
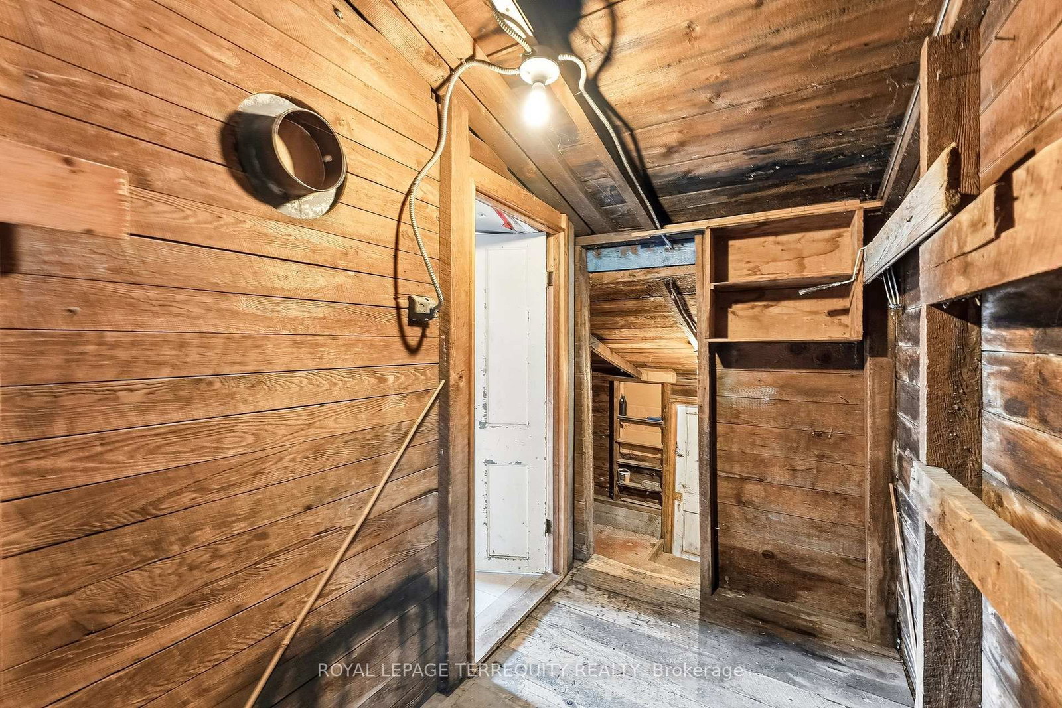
Opportunity awaits in the heart of Campbellford! This charming 2-storey brick home offers generous above-grade living space on a spacious lot. Featuring 3 bedrooms, 2 bathrooms, spacious principal rooms, a welcoming covered front porch, a single one car garage, and an additional storage area at the rear of the home, this property is brimming with character, charm, and endless potential. Hardwood flooring, large windows, and a traditional layout provides a solid foundation for renovation, restoration, or investment. Located just minutes from downtown Campbellford, the Trent River, shopping, restaurants, schools, and local amenities, this property offers an excellent opportunity for investors, contractors, or buyers looking to customize a home to their own taste. The deep lot provides ample outdoor space for gardening, recreation, or future improvements. A great opportunity to add value in a desirable community.
Listing Brokerage: Royal Lepage Terrequity Realty - Disclaimer: The information contained in this listing has not been verified by Royal Lepage Terrequity Realty and should be verified by the buyer.





 Share
Share










 3
3 3
3 1
1 66 x 140 ft lot