By

CALL
TOUR PROPERTY
×

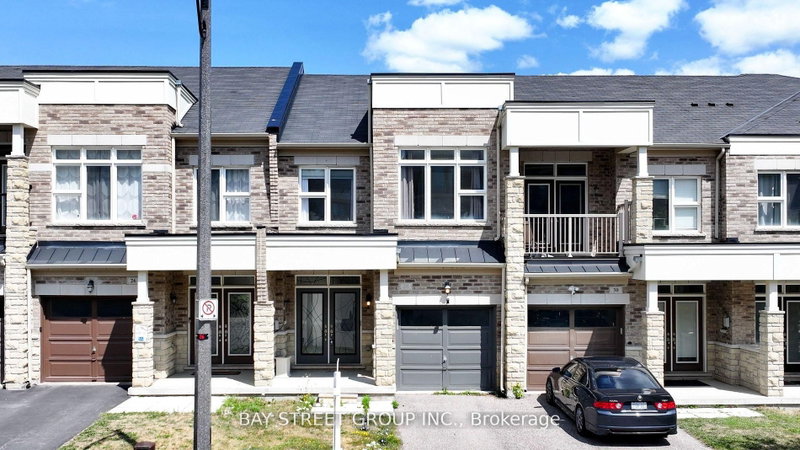
134 Kellington Trail in Whitchurch-Stouffville for lease

Asking price
$3,300
MLS #:
N14194152
Type:
Att/Row/Twnhouse, 2-Storey
Approx. SQFT:
1500-2000
Basement:
Full
3 3
1 York
PROPERTY HISTORY
SIGN IN REQUIRED
List Date List Price Last Status Sold Date Sold Price Days On Market
0000-00-00 $00000 New N/A N/A N/A
0000-00-00 $00000 Ter N/A N/A N/A
0000-00-00 $00000 Lsd Feb 13, 2024 $2,950
0000-00-00 $00000 Lsd Jul 04, 2019 $2,200
0000-00-00 $00000 Ter N/A N/A N/A
Luxury Living at Its Finest! This outstanding three-bedroom townhome showcases an impressive array of quality finishes and thoughtful upgrades throughout. Featuring a sleek, modern two-tone kitchen with quartz countertops, stylish backsplash, oversized island with a large undermount sink, extra-large stainless steel refrigerator, gas stove, upgraded cabinetry, under-cabinet lighting, valance detailing, and an abundance of additional storage, including pantry space and extra drawers. The spacious, well-designed layout is filled with natural light and complemented by upgraded engineered flooring, elegant tile, an 8-foot sliding door, and a beautiful stained oak staircase. Enjoy the convenience of second-floor laundry, custom closet organizers in the second and third bedrooms, double sinks in the bathrooms, and upgraded doors throughout. A perfect blend of modern style, comfort, and functionality!

WHAT'S YOUR HOME WORTH?

Click here to get an instant estimate and track its value over time.

  • Date Listed: Thursday, November 19, 2026
  • Listing Brokerage: Re/Max West Realty Inc. - Disclaimer: The information contained in this listing has not been verified by Re/Max West Realty Inc. and should be verified by the buyer.

  • Virtual Tour: View Virtual Tour for 134 Kellington Trail
  • City: Whitchurch-Stouffville

    More 3 bedrooms homes for lease in Whitchurch-Stouffville

  • Neighbourhood: Stouffville
  • Major Intersection: Millard/9th Line
  • Full Address: 134 Kellington Trail, Whitchurch-Stouffville, L4A 1X6, Canada, ON, Canada
  • Kitchen:
  • Family Room:
  • Amenities:
  • Taxes: $0.00 (null)
Kitchen8 x 10 ft80 sq ft
Breakfast8 x 11 ft88 sq ft
Family11 x 20 ft220 sq ft
Primary11 x 17 ft187 sq ft
2nd Br9 x 14 ft126 sq ft
3rd Br9 x 12 ft108 sq ft
Laundry3 x 2 ft6 sq ft

Recently leased comparables in Stouffville

Similar homes for lease

WHAT'S YOUR HOME WORTH?

Click here to get an instant estimate and track its value over time.