By

Sign In
Sign In to view listing's details
×

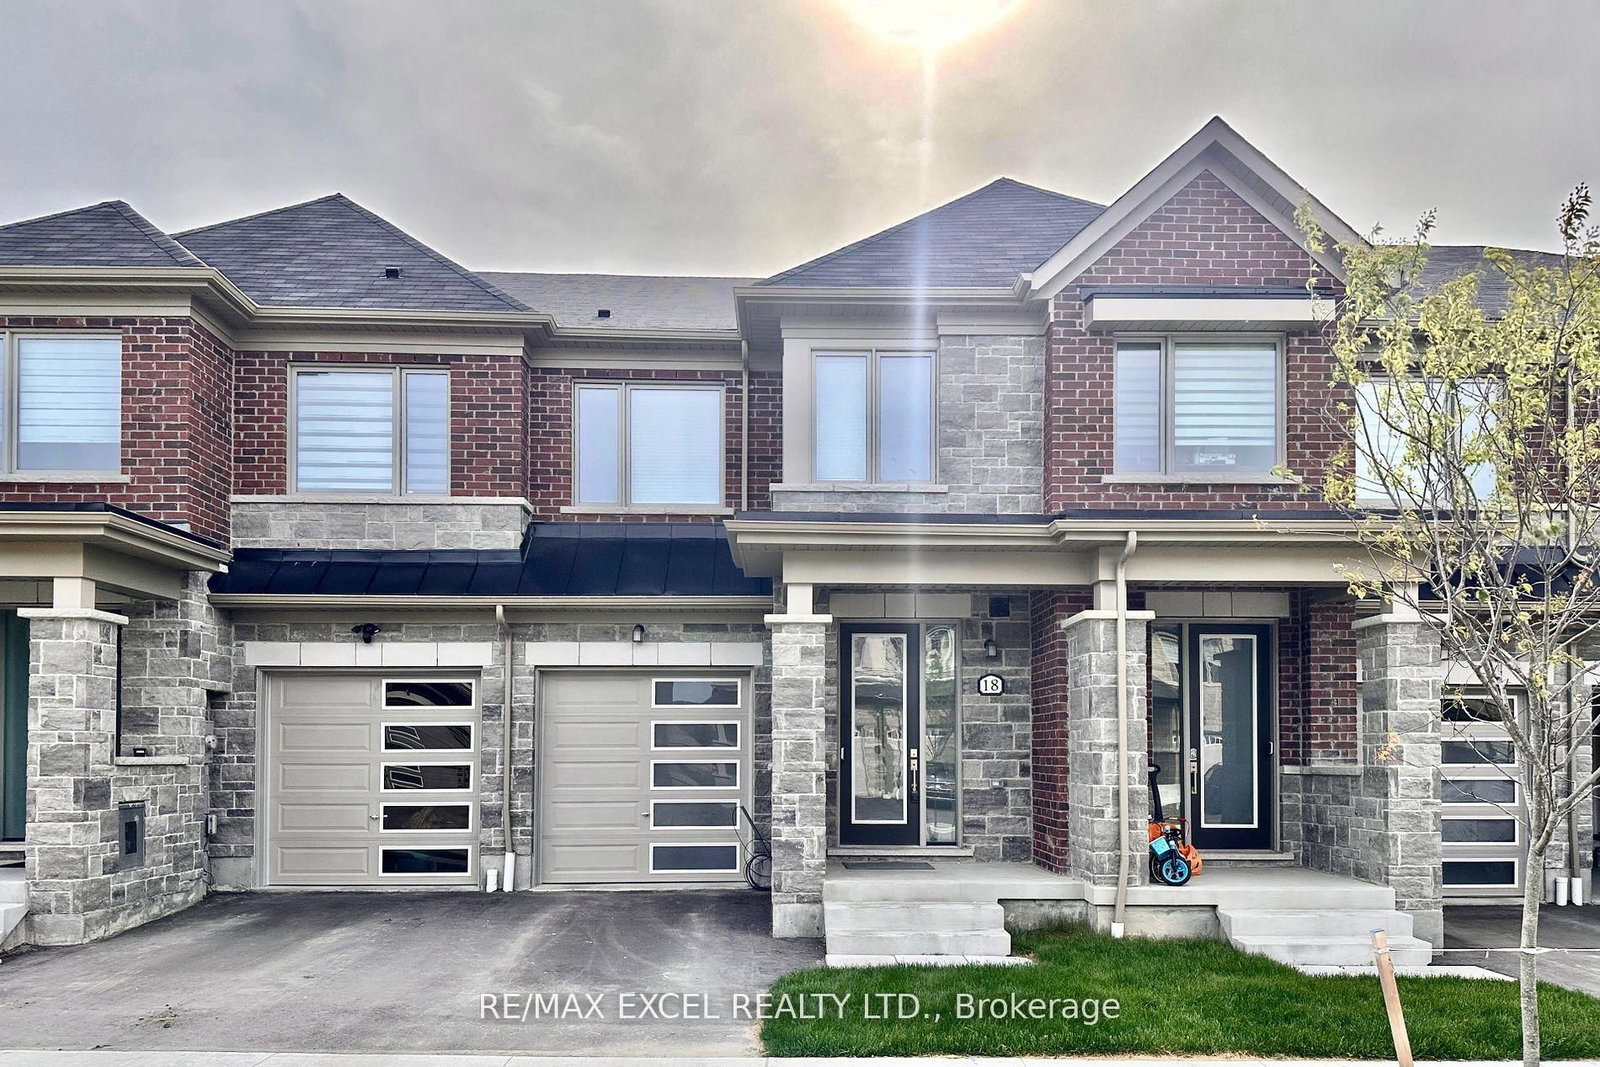
18 Flower Garden Trail in Whitchurch-Stouffville has been leased

MLS #:
N13683222
Type:
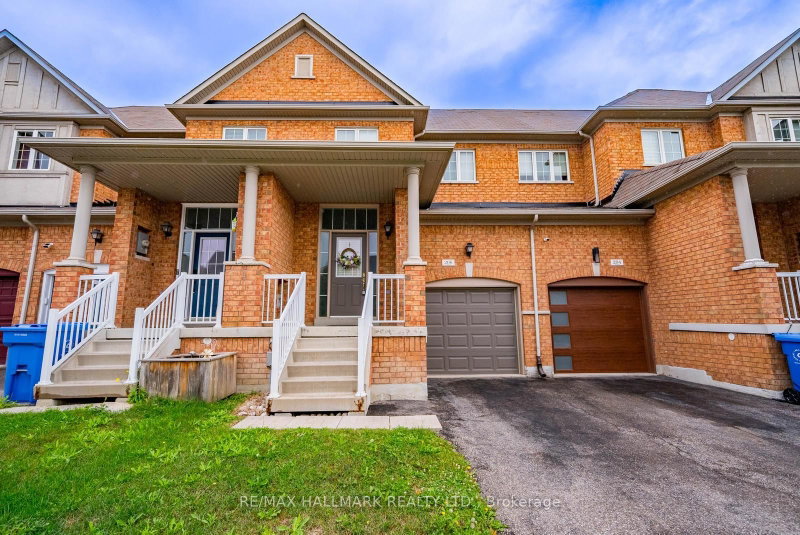
Att/Row/Twnhouse, 2-Storey
Approx. SQFT:
1500-2000
Basement:
Unfinished
3 3
1 York
PROPERTY HISTORY
List Date List Price Last Status Sold Date Sold Price Days On Market
0000-00-00 $00000 Ter N/A N/A N/A
0000-00-00 $00000 Lsd Jun 01, 2024 $3,200
0000-00-00 $00000 Ter N/A N/A N/A
0000-00-00 $00000 Lsd May 16, 2022 $3,050
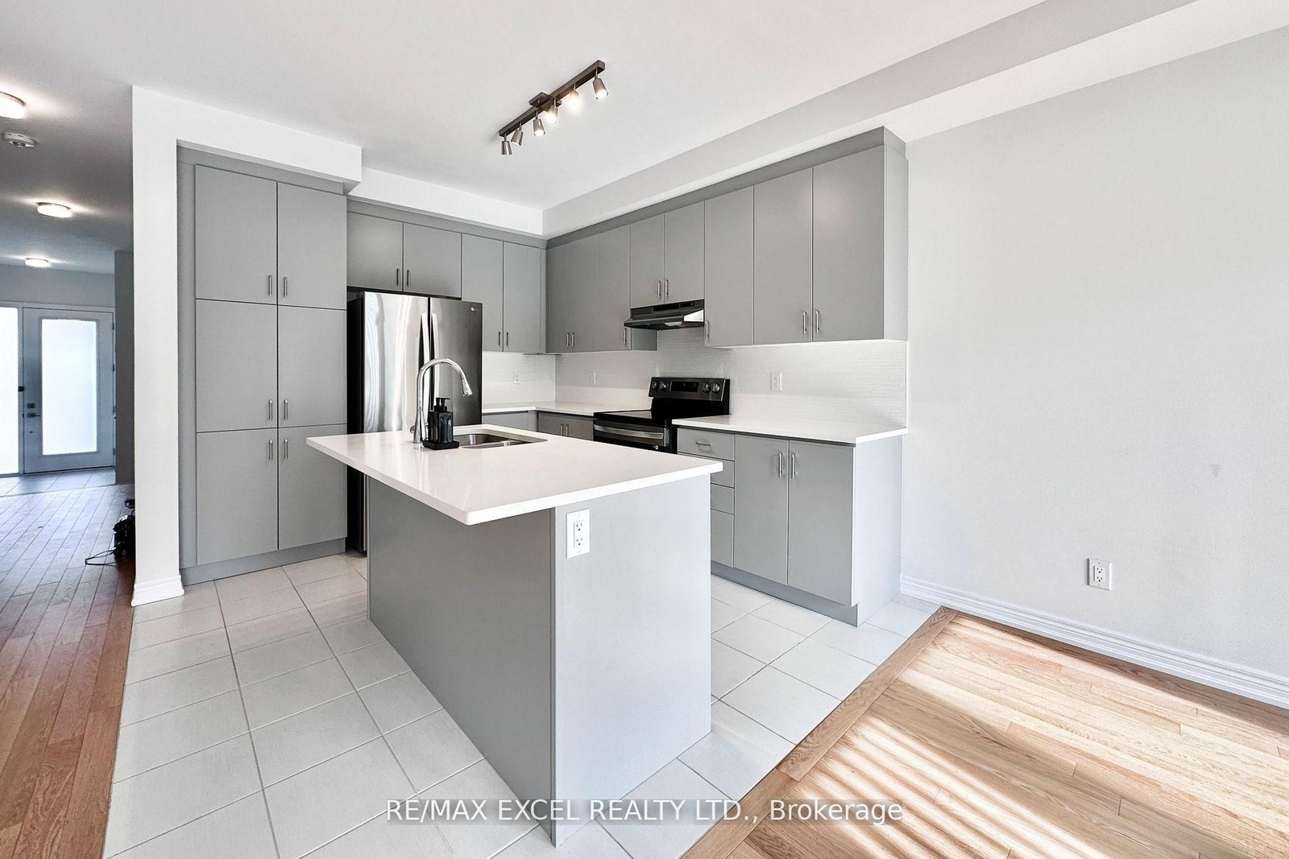
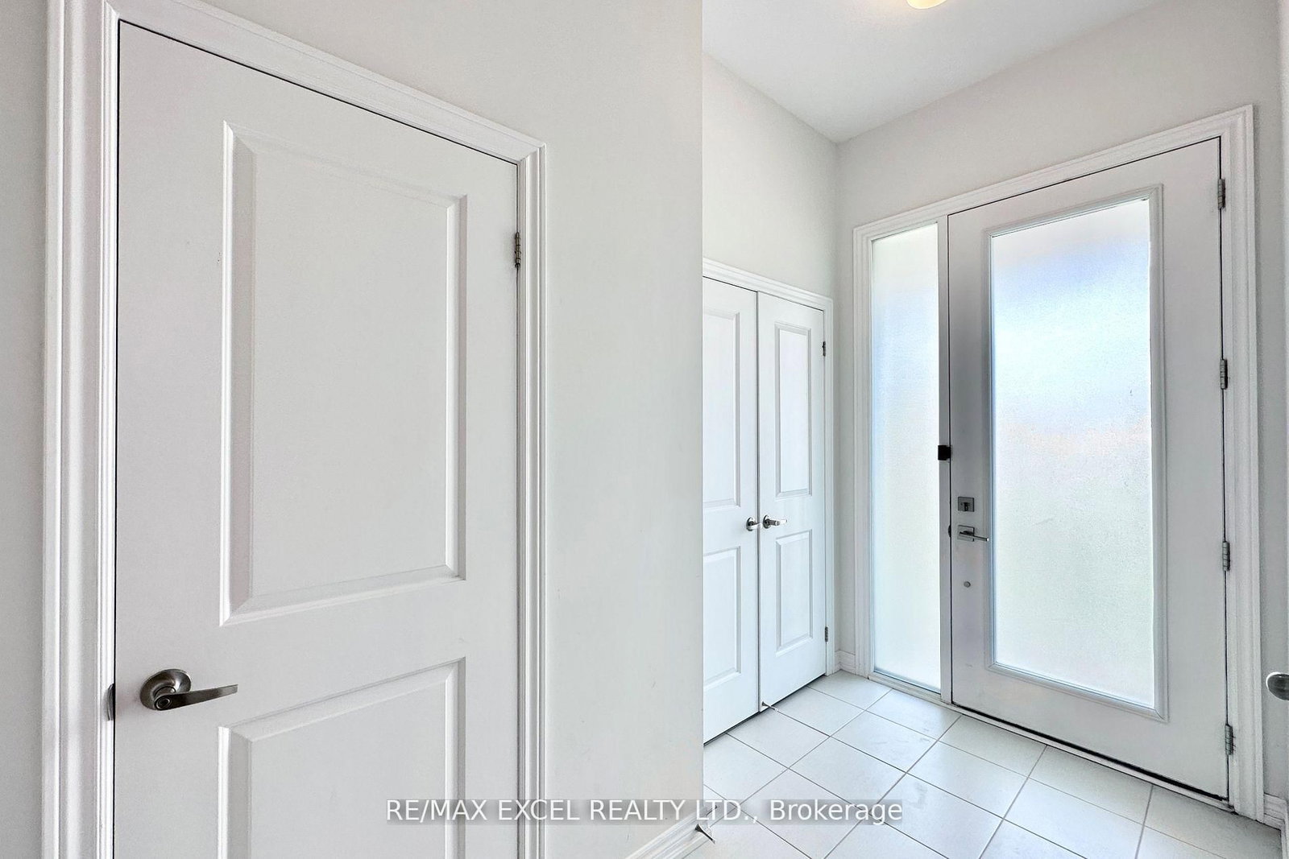
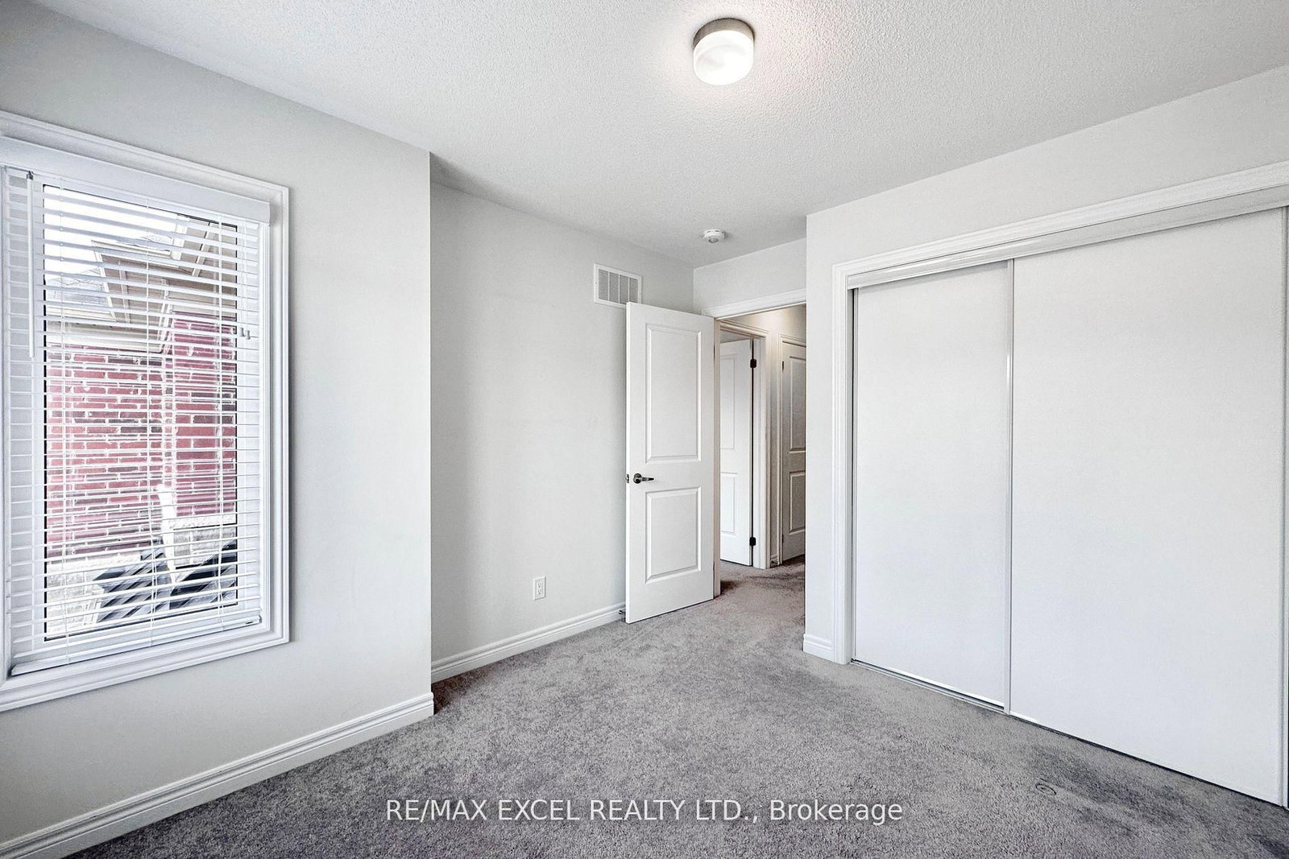
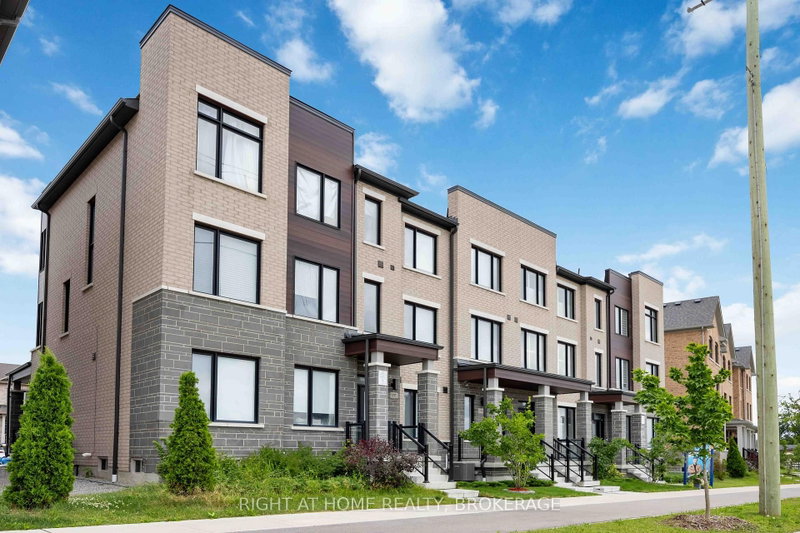
**Bright and spacious 2 storey townhouse** Open Concept Main Floor With Large Windows, 9Ft Ceilings, Hardwood Floors And Smooth Ceilings. Direct Access To Garage. Spacious Foyer. Large Bedrooms And Upstairs Laundry Room. Big Primary Bedroom With Walk In Closet And Luxury Ensuite With Double Sinks And Large Shower. Driveway can fit two small cars. Close To Trails, Parks, Golf Courses. *vacant, available immediately*

WHAT'S YOUR HOME WORTH?

Click here to get an instant estimate and track its value over time.

  • Date Listed: Monday, August 17, 2026
  • Listing Brokerage: Re/Max Excel Realty Ltd. - Disclaimer: The information contained in this listing has not been verified by Re/Max Excel Realty Ltd. and should be verified by the buyer.

  • City: Whitchurch-Stouffville

    More 3 bedrooms homes for lease in Whitchurch-Stouffville

  • Neighbourhood: Stouffville
  • Major Intersection: Tenth Line/Busato Dr
  • Full Address: 18 Flower Garden Trail, Whitchurch-Stouffville, L4A 4V4, ON, Canada
  • Kitchen: Stainless Steel Appl, W/O To Yard, Breakfast Area
  • Amenities:
  • Taxes: $0.00 (null)
Great Rm19 x 11 ft209 sq ft
Kitchen10 x 12 ft120 sq ft
Dining9 x 9 ft81 sq ft
Primary13 x 16 ft208 sq ft
2nd Br9 x 13 ft117 sq ft
3rd Br10 x 11 ft110 sq ft
Laundry9 x 6 ft54 sq ft

Similar homes for lease