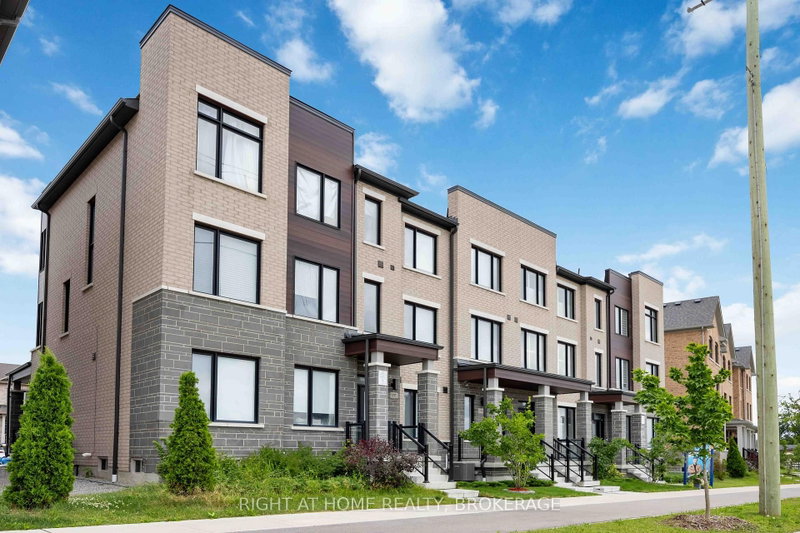
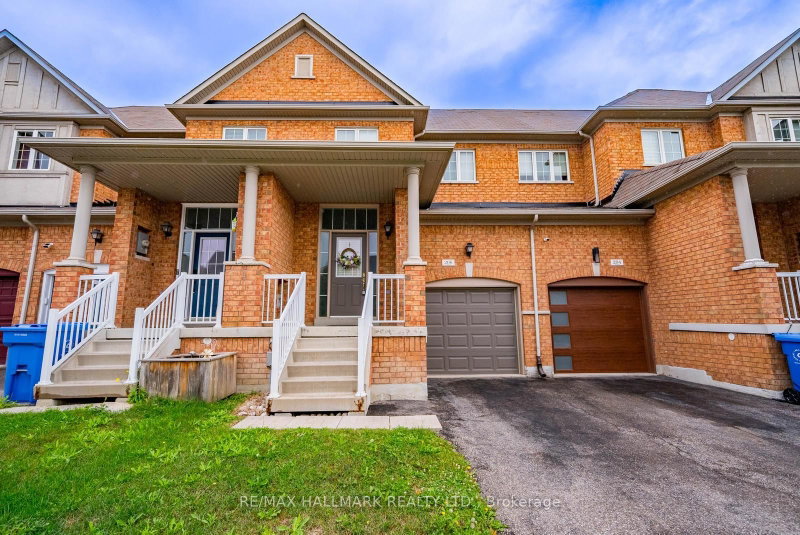
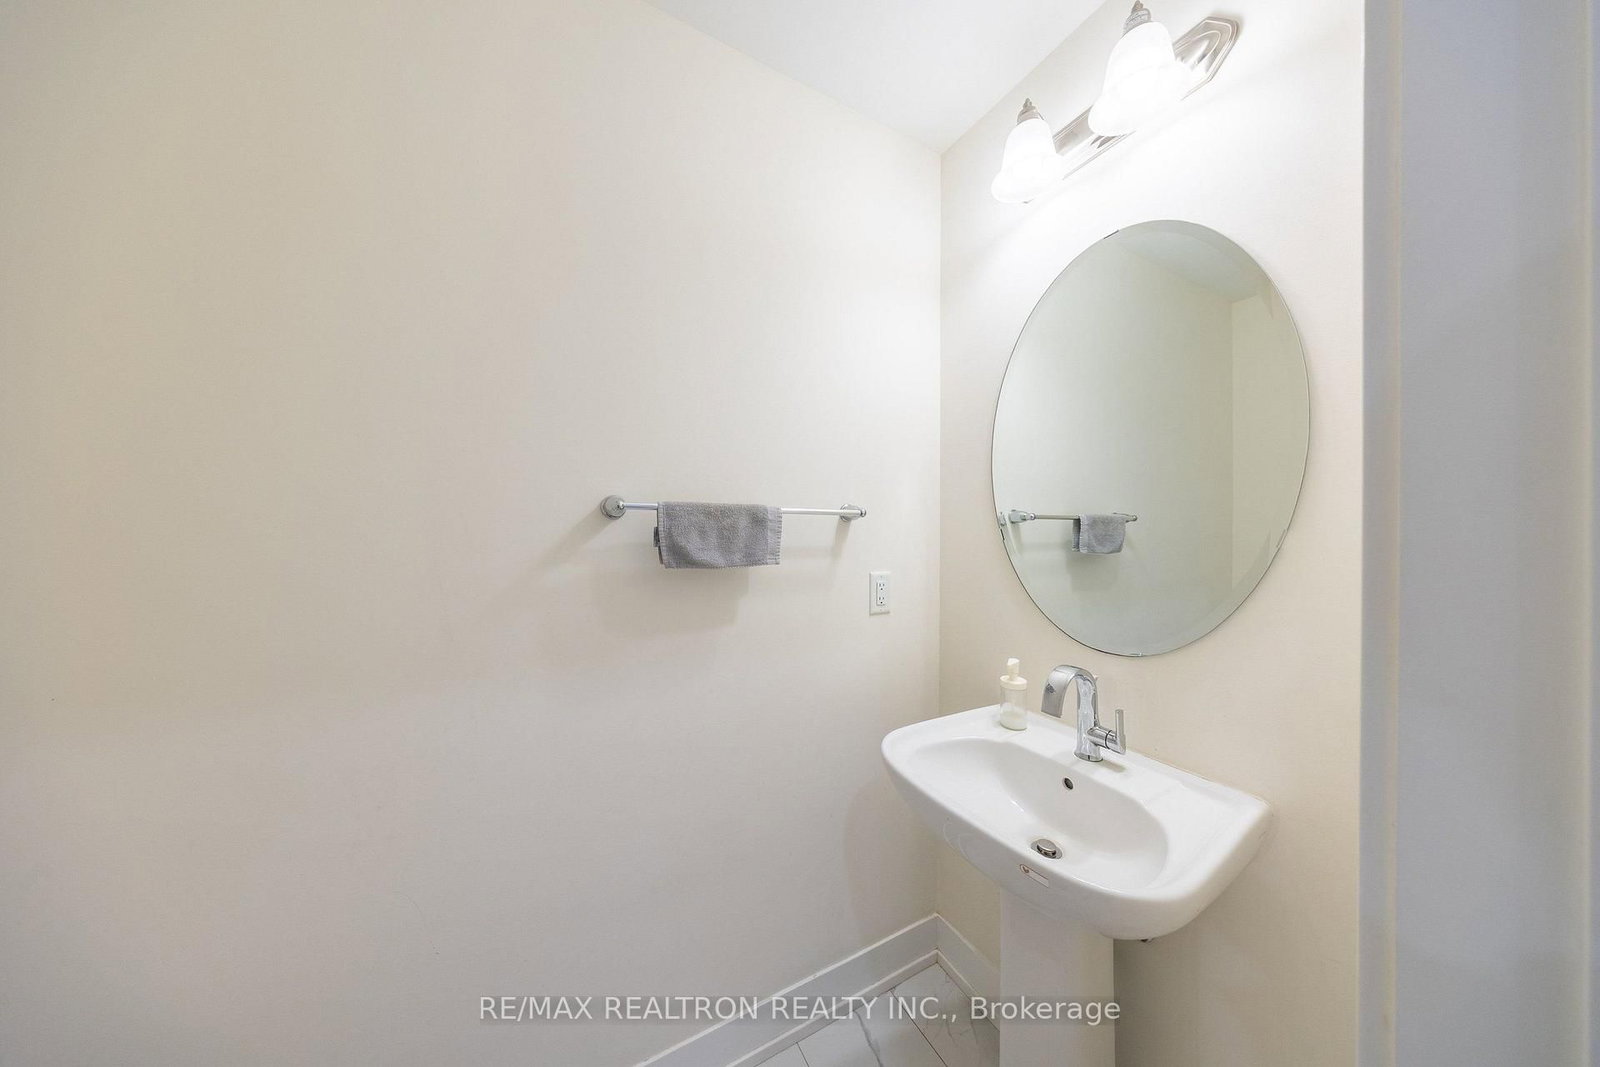
Sun-filled Townhouse with finished Basement! Upgraded home directly with the builders. Rental Located In The Sought After City Side Community Of Stouffville, Near Tenth Line And 19th Avenue. This Immaculate Home Offers Soaring 9-Foot Ceilings, Hardwood Floors, And A Truly One-Of-A-Kind Modern Kitchen With Quartz Countertops, Premium Appliances, And Sleep Finishes with Walk-In Pantry. The Open Concept Layout Is Perfect For Entertaining. Enjoy spacious 3 bedrooms on the second floor with 2 full bathrooms (4 and 5 piece). The home comes with a finished basement and a theatre system included. Bonus: Full Bathroom in the basement. Located Close To Top Rated Schools, Parks, And Moments From Main Street's Shops And Dining With Easy Access To The 404 and 407 Highways And The Stouffville Go.
Listing Brokerage: Re/Max Realtron Realty Inc. - Disclaimer: The information contained in this listing has not been verified by Re/Max Realtron Realty Inc. and should be verified by the buyer.




 Share
Share




 3+1
3+1 3+1
3+1 1
1 York
York