By

CALL
TOUR PROPERTY
×

23 Clarinet Lane in Whitchurch-Stouffville for lease

Asking price
$3,200
MLS #:
N13874074
Type:
Att/Row/Twnhouse, 2-Storey
Approx. SQFT:
1500-2000
Basement:
Finished
3 3
1 19.88 x 101.44 ft lot
PROPERTY HISTORY
SIGN IN REQUIRED
List Date List Price Last Status Sold Date Sold Price Days On Market
0000-00-00 $00000 Sld Oct 12, 2022 $1,075,000
0000-00-00 $00000 Sld Jan 27, 2021 $950,000
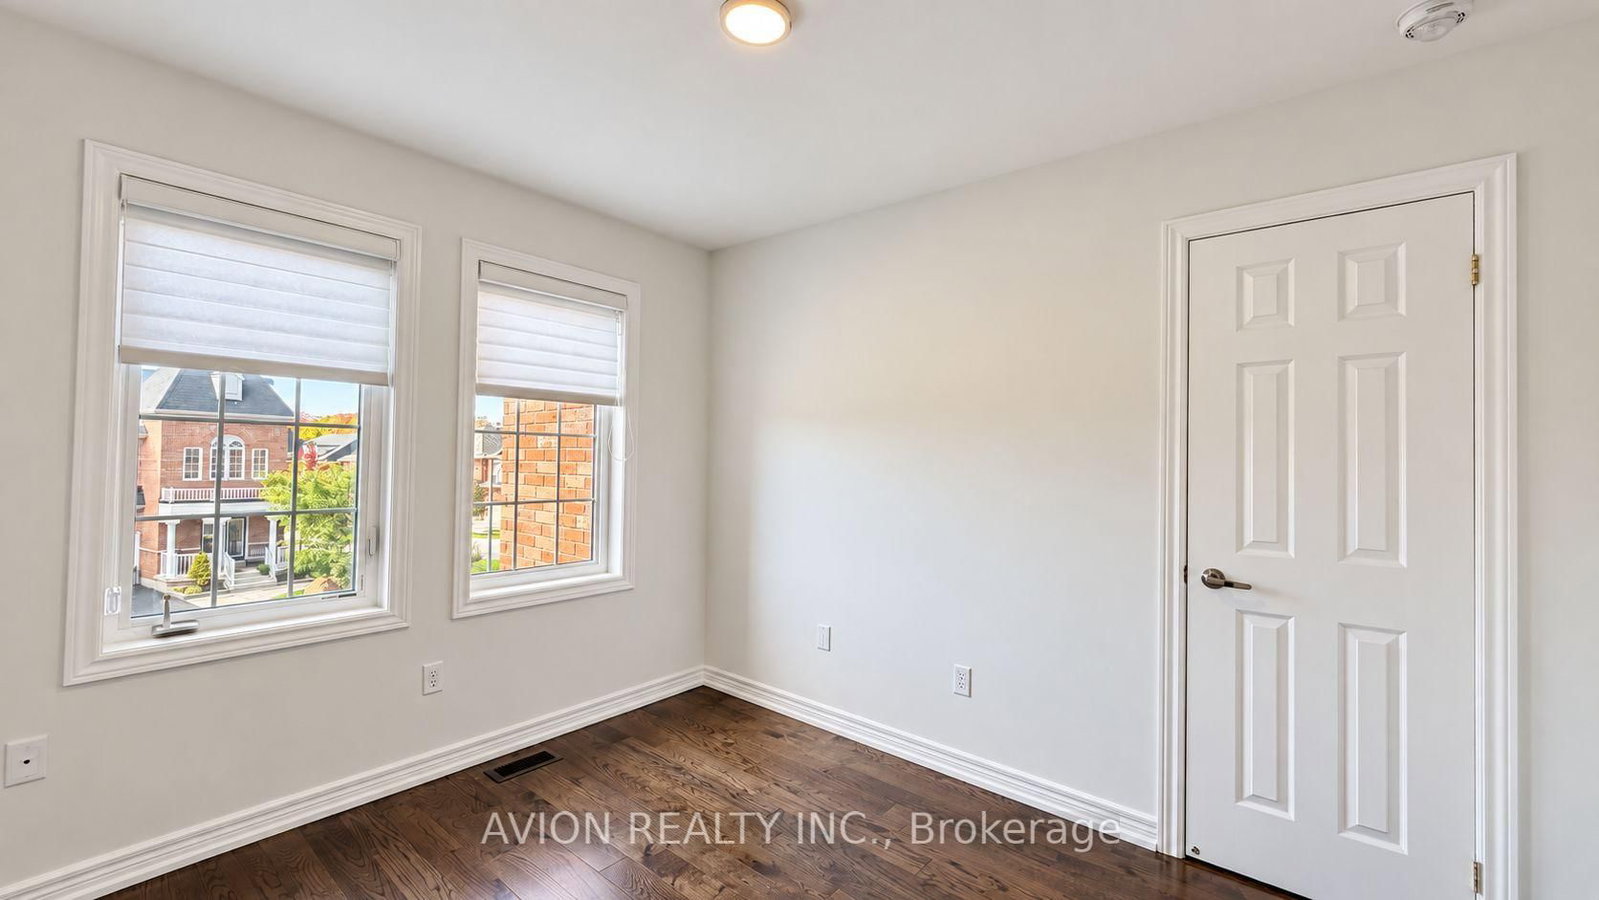
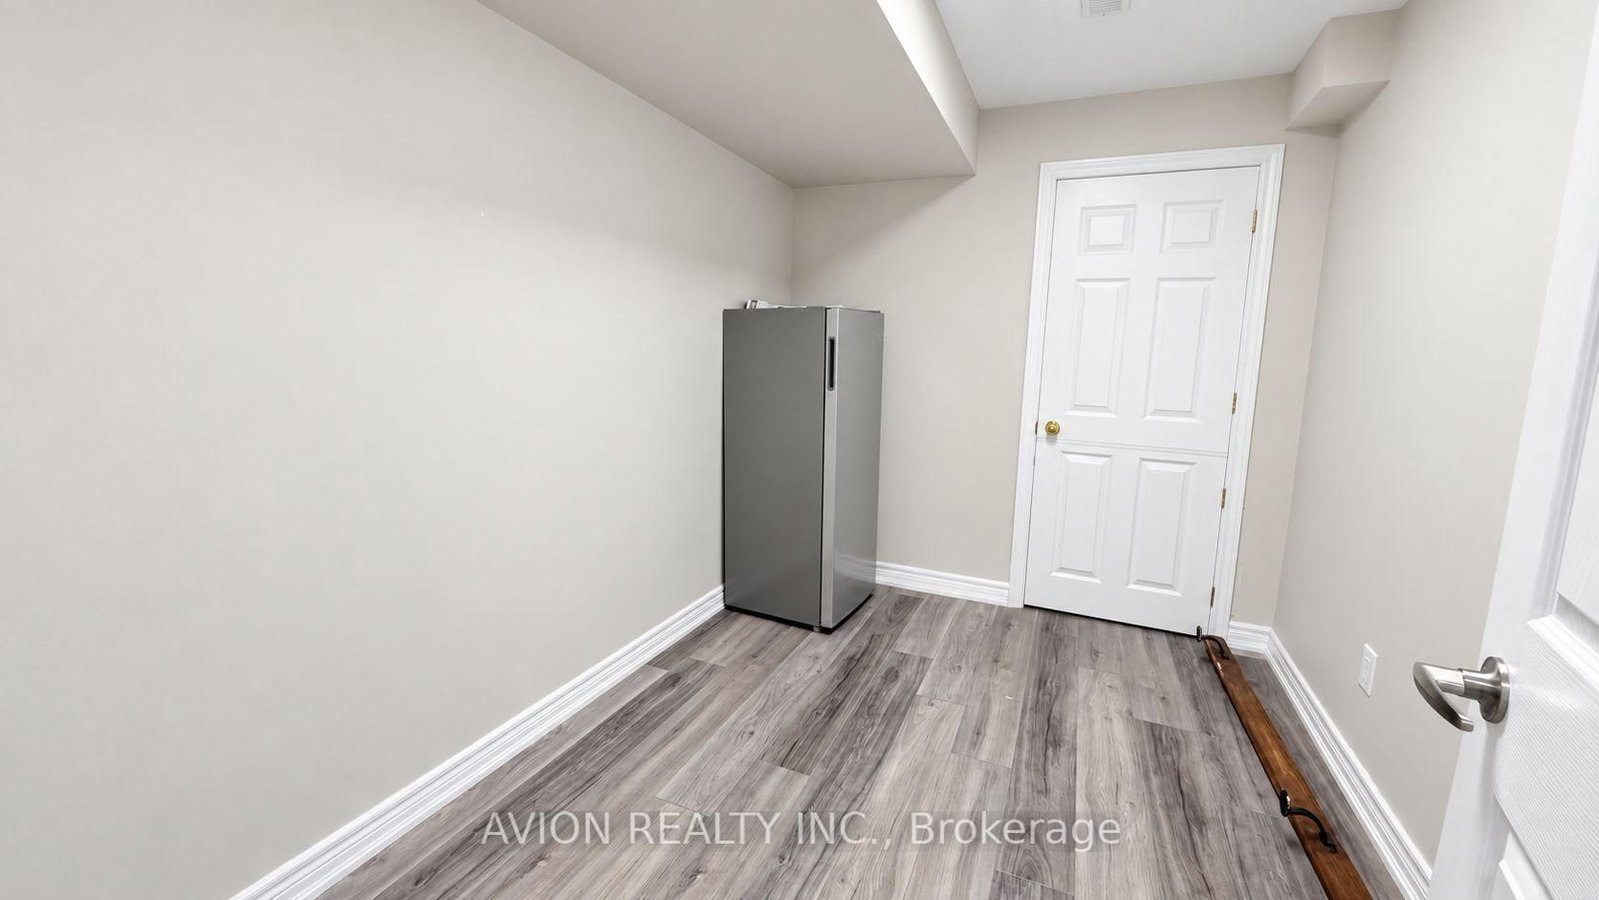
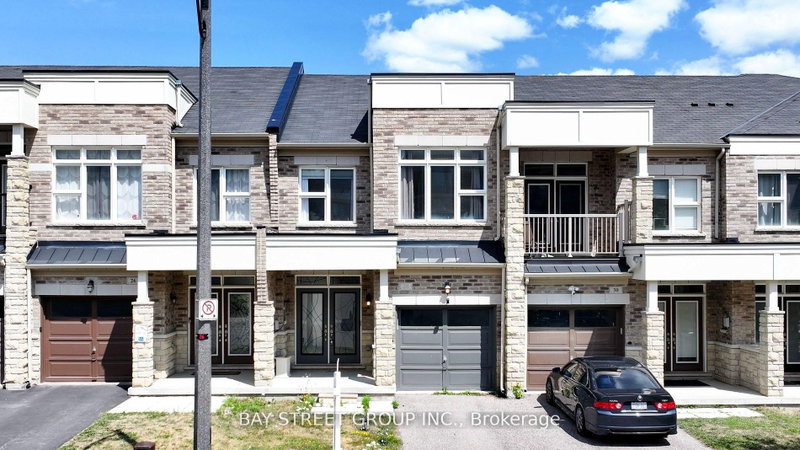
First Time Offered For Lease And Never Previously Rented, This High-End 3+1 Bedroom Home Features Beautifully Renovated Interiors And An Exceptionally Spacious Primary Bedroom Measuring 5.74 6.17 M, Created By Combining Two Bedrooms; The Renovated Open-Concept White Kitchen Boasts Quartz Countertops, A Breakfast Bar, Ample Cabinetry And A Pantry, With A Walkout To An Interlocked Patio. Enjoy Smooth 9-Foot Main-Floor Ceilings, Pot Lights, Hardwood Flooring On The Main And Second Floors, And A Wood Staircase With Iron Pickets. The Finished Basement Offers A Recreation Room, A 4-Piece Bathroom, Closet And Storage. Complete With Premium Kitchen And Laundry Appliances, Water Treatment Systems And Convenient Home Amenities, This Home Is Within Walking Distance Of Schools, Parks And GO Transit, With A Long Driveway, No Sidewalk And An Interlocked Front Walkway.

WHAT'S YOUR HOME WORTH?

Click here to get an instant estimate and track its value over time.

  • Date Listed: Wednesday, October 07, 2026
  • Listing Brokerage: Avion Realty Inc. - Disclaimer: The information contained in this listing has not been verified by Avion Realty Inc. and should be verified by the buyer.

  • Virtual Tour: View Virtual Tour for 23 Clarinet Lane
  • City: Whitchurch-Stouffville

    More 3 bedrooms homes for lease in Whitchurch-Stouffville

  • Neighbourhood: Stouffville
  • Major Intersection: Tenth & Forsyth Farm
  • Full Address: 23 Clarinet Lane, Whitchurch-Stouffville, L4A 4N1, Canada, ON, Canada
  • Kitchen: Centre Island, Breakfast Bar, Stainless Steel Appl
  • Amenities:
  • Taxes: $0.00 (null)
Great Rm14 x 10 ft140 sq ft
Dining14 x 10 ft140 sq ft
Kitchen20 x 9 ft180 sq ft
Primary19 x 20 ft380 sq ft
2nd Br10 x 9 ft90 sq ft
3rd Br18 x 9 ft162 sq ft
Rec22 x 18 ft396 sq ft
4th Br14 x 9 ft126 sq ft

Recently leased comparables in Stouffville

Similar homes for lease

WHAT'S YOUR HOME WORTH?

Click here to get an instant estimate and track its value over time.