By

CALL
TOUR PROPERTY
×

25 Cemetery Lane in Whitchurch-Stouffville for sale

Asking price
$960,000
Estimate (Nov 05)
$940,000
MLS #:
N13802932
Type:
Detached, Backsplit 4
Approx. SQFT:
1500-2000
Basement:
Full
3+1 3+1
1 40 x 151 ft lot
PROPERTY HISTORY
SIGN IN REQUIRED
List Date List Price Last Status Sold Date Sold Price Days On Market
0000-00-00 $00000 Sld Jun 08, 2018 $746,000
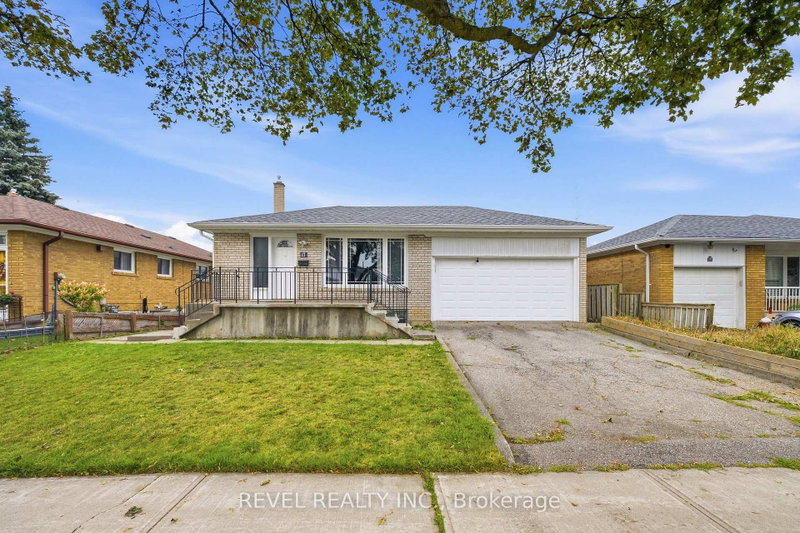
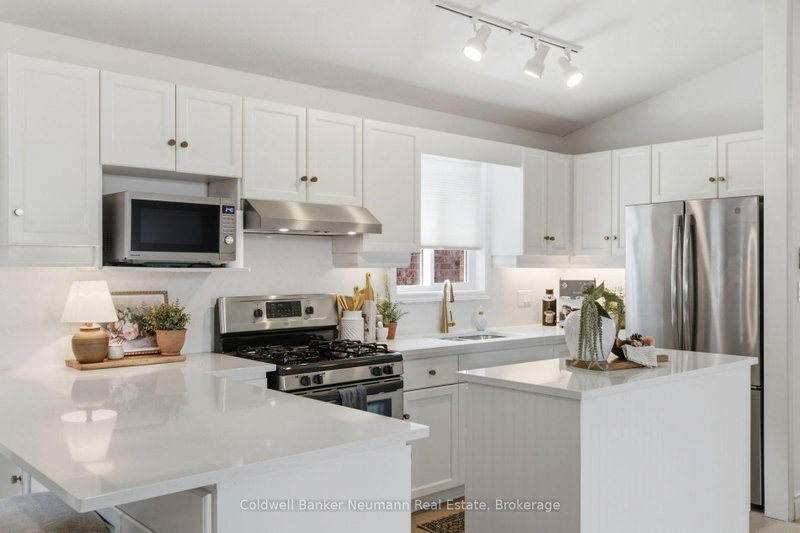
Some homes give you space. This one gives you room to live.Enjoy the best of both worlds at 25 Cemetery Lane, where a generous 40' x 151' lot and a flexible backsplit layout offer room to spread out, relax and entertain, all within walking distance of downtown Stouffville.Inside, multiple living areas provide the flexibility today's buyers are looking for. Gather around the fireplace in the family room, enjoy the separate living and dining areas, or head downstairs to the recreation room with its own bar, perfect for hosting friends or enjoying a night in.With 3+1 bedrooms, two renovated bathrooms and space to make your own updates over time, this home offers plenty of possibilities for growing families, downsizers who aren't ready to give up their space, or buyers looking for a home with room to personalize.Outside, the deep backyard offers space to garden, entertain, play or simply enjoy a little breathing room. And when you're ready to head out, downtown Stouffville's shops, restaurants and everyday conveniences are just a walk away.

WHAT'S YOUR HOME WORTH?

Click here to get an instant estimate and track its value over time.

  • Date Listed: Friday, September 18, 2026
  • Listing Brokerage: Engel & Volkers Toronto City - Disclaimer: The information contained in this listing has not been verified by Engel & Volkers Toronto City and should be verified by the buyer.

  • Virtual Tour: View Virtual Tour for 25 Cemetery Lane
  • City: Whitchurch-Stouffville

    More 3 bedrooms homes for sale in Whitchurch-Stouffville

  • Neighbourhood: Stouffville
  • Major Intersection: Main Street East/ Cemetery Lane
  • Full Address: 25 Cemetery Lane, Whitchurch-Stouffville, L4A 6B2, Canada, ON, Canada
  • Family Room:
  • Living Room: Combined W/Dining
  • Kitchen: Eat-In Kitchen
  • Amenities:
  • Taxes: $5,174.16 (2026)
Family12 x 21 ft252 sq ft
Den10 x 21 ft210 sq ft
Bathroom7 x 6 ft42 sq ft
Dining12 x 12 ft144 sq ft
Living11 x 15 ft165 sq ft
Kitchen9 x 20 ft180 sq ft
Foyer6 x 6 ft36 sq ft
Primary10 x 13 ft130 sq ft
2nd Br12 x 9 ft108 sq ft
3rd Br9 x 9 ft81 sq ft
Bathroom10 x 8 ft80 sq ft
Rec10 x 16 ft160 sq ft
Other12 x 10 ft120 sq ft
Utility10 x 16 ft160 sq ft
Laundry9 x 10 ft90 sq ft

Recently sold comparables in Stouffville

Similar homes for sale

WHAT'S YOUR HOME WORTH?

Click here to get an instant estimate and track its value over time.