By

CALL
TOUR PROPERTY
×

43 Hoover Park Drive in Whitchurch-Stouffville for sale

Asking price
$899,900
Estimate (Oct 28)
$895,240
MLS #:
N14123782
Type:
Detached, 2-Storey
Approx. SQFT:
1500-2000
Basement:
Unfinished
3 3
2 32.67 x 93.18 ft lot
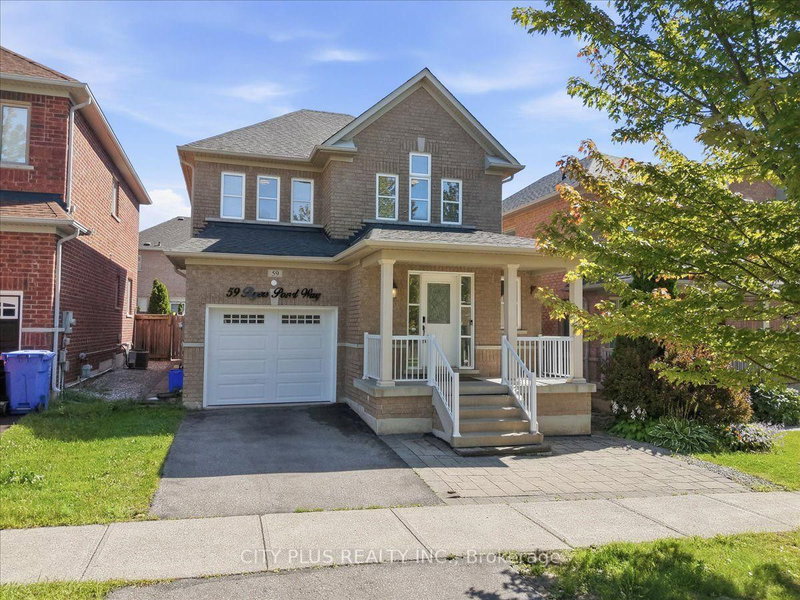
Welcome to 43 Hoover Park Drive, Stouffville! Proudly offered by the original owner, this lovingly maintained 3-bedroom, 3-bathroom home features a rare double-car garage and desirable north-south exposure, with a north-facing backyard. Enjoy approx. $25K in 2022 kitchen upgrades, including countertops, island and cabinetry, plus updated flooring. Approx. $20K in outdoor improvements include front and rear interlocking, patio, landscaping, garden shed, outdoor fire feature and BBQ gas line. Well-maintained roof, furnace and home systems, plus humidifier and Water softener (rental is optional.). **Potential Separate Entrance To Basement (Directly from garage). ** Conveniently located near schools, parks, shopping, library, Leisure Centre and Stouffville GO Station, with easy access to Hwy 48 and 404. A lovingly cared-for home filled with warmth, positive energy and family charm!

WHAT'S YOUR HOME WORTH?

Click here to get an instant estimate and track its value over time.

  • Date Listed: Wednesday, October 28, 2026
  • Listing Brokerage: Re/Max Advance Realty - Disclaimer: The information contained in this listing has not been verified by Re/Max Advance Realty and should be verified by the buyer.

  • Virtual Tour: View Virtual Tour for 43 Hoover Park Drive
  • City: Whitchurch-Stouffville

    More 3 bedrooms homes for sale in Whitchurch-Stouffville

  • Neighbourhood: Stouffville
  • Major Intersection: Ninth line/Hoover Park Dr
  • Full Address: 43 Hoover Park Drive, Whitchurch-Stouffville, L4A 1S1, ON, Canada
  • Living Room: hardwood floor, Fireplace, Combined W/Dining
  • Kitchen: Quartz Counter, Modern Kitchen, O/Looks Backyard
  • Family Room: hardwood floor, Pot Lights, South View
  • Amenities:
  • Taxes: $5,342.56 (2025)
Living22 x 10 ft220 sq ft
Dining22 x 10 ft220 sq ft
Breakfast17 x 11 ft187 sq ft
Kitchen17 x 11 ft187 sq ft
Family16 x 12 ft192 sq ft
Primary16 x 12 ft192 sq ft
2nd Br10 x 9 ft90 sq ft
3rd Br12 x 10 ft120 sq ft
  • Saturday - October 31 2:00 - 4:00 PM

Recently sold comparables in Stouffville

Similar homes for sale

WHAT'S YOUR HOME WORTH?

Click here to get an instant estimate and track its value over time.