Local real estate rules require that you sign in to view sold property information.
Listed by Coldwell Banker Neumann Real Estate.
209 Country Club Drive is a Detached, Backsplit 4 and is currently for Sale @ $939,000. Taxes in 2026 were $6,545.51.
More homes for sale under 900k in Guelph
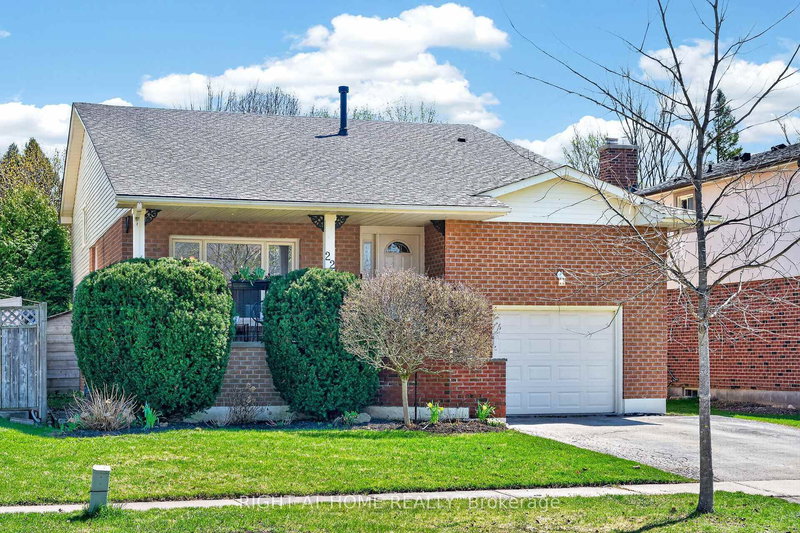
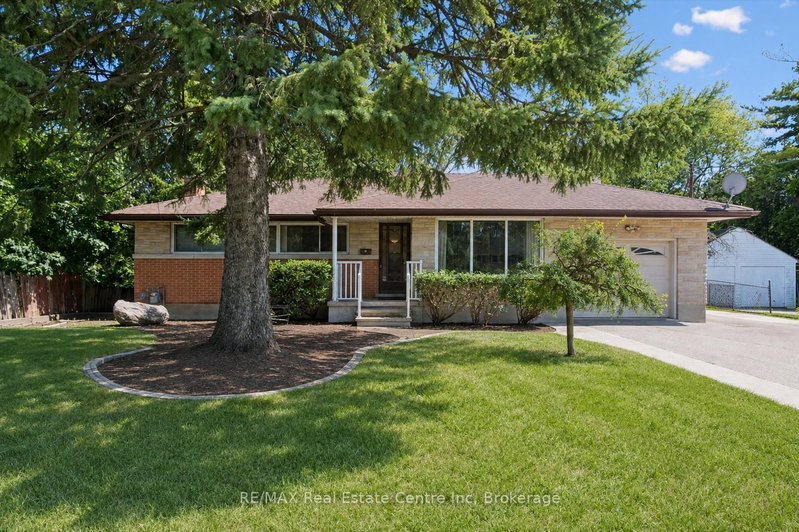
Welcome to a beautifully updated backsplit tucked into one of Guelph's most family-friendly neighbourhoods where nature, convenience, and modern living come together. The Backsplit 4 on 209 Country Club Drive has 3 bedrooms, 3 bathrooms, and is located on a 136.78 x 35.83 ft lot in the community of Victoria North . Surrounded by an extensive network of walking & cycling trails leading to Guelph Lake and Riverside Park, you'll enjoy an active lifestyle while remaining steps from Walmart, coffee shops, and restaurants and nearby Waldorf & Waverly School. The inviting curb appeal begins with landscaped native garden beds, epoxy front porch and garage, natural stone step, modern garage door, and parking for three. This move-in-ready home has been thoughtfully updated throughout from mechanicals to cabinetry with stylish finishes, offering peace of mind. New luxury plank flooring flows across the main level, leading into a stunning open concept kitchen featuring white cabinetry, champagne bronze hardware & faucet, quartz countertops that flow seamlessly into the backsplash, an island with storage, custom pull-out organizers in pantry and drawers, overlooking the spacious dining area. This flexible space is perfect for hosting family gatherings, creating a sitting room or play area for children. The family room is warm & inviting with a gas fireplace, wood mantle and shiplap surround, convenient powder room, laundry room and sliding doors to the backyard. Upstairs, hardwood flooring leads to three generous bedrooms, including a spacious primary and Scandinavian-inspired bathroom, complete with terrazzo tile, freestanding tub, tiled walk in shower, vessel sink, and abundant storage. The finished lower level adds a rec room or potential guest bedroom with its own three-piece bathroom. A backyard oasis waits with mature gardens, concrete patios, a trellis, garden shed, and a swim spa with integrated hot tub & self closing gates. With easy back road access to the 401, that help avoid traffic, this home truly offers a perfect balance of comfort, style, and everyday convenience.
Fridge, Gas Range, Rangehood, Dishwasher, Microwave, Washer& Dryer, Water Softener, On Demand Water Heater, Central Vac and All Attachments, 2 Temperature Dual Zone Swim Spa with Hot Tub Feature (2020), Curtain Rods Throughout, TV Mount in Family Room.
The address 209 Country Club Drive was listed for sale (MLS# X13674932) on Friday, August 14, 2026.




 Share
Share


 3
3 3
3 1
1 35.83 x 136.78 ft lot