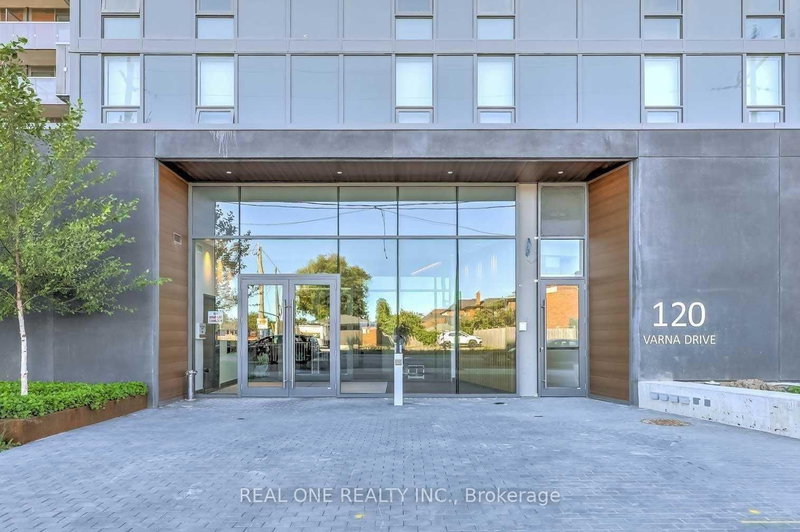
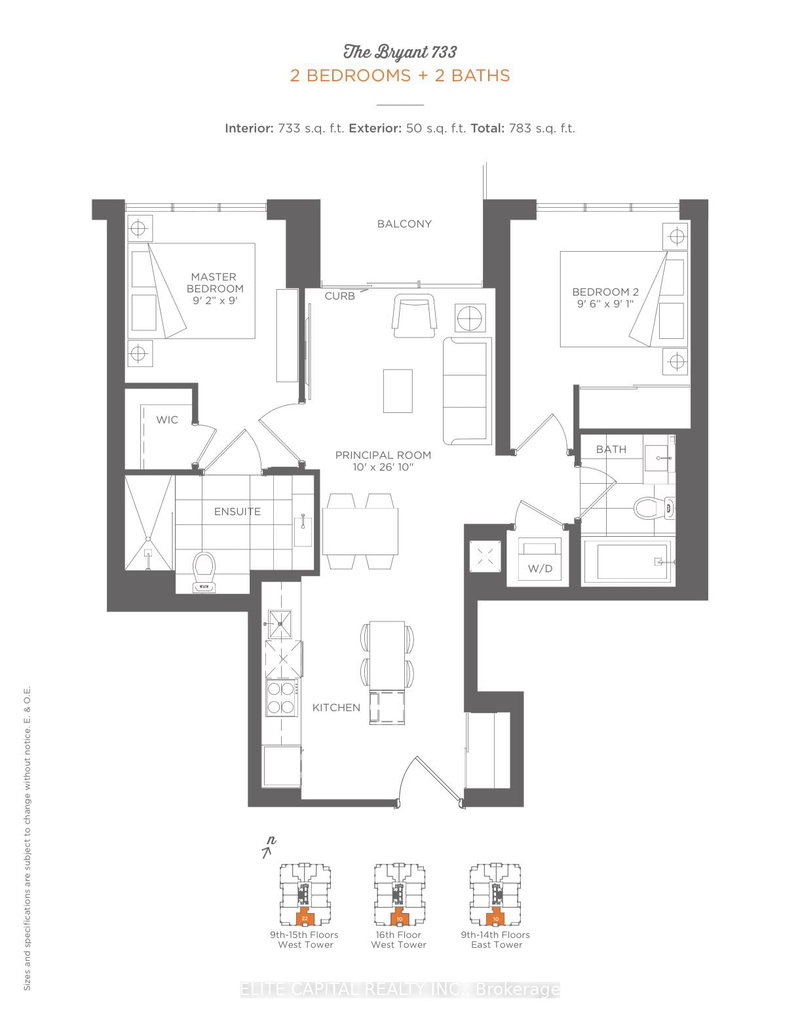
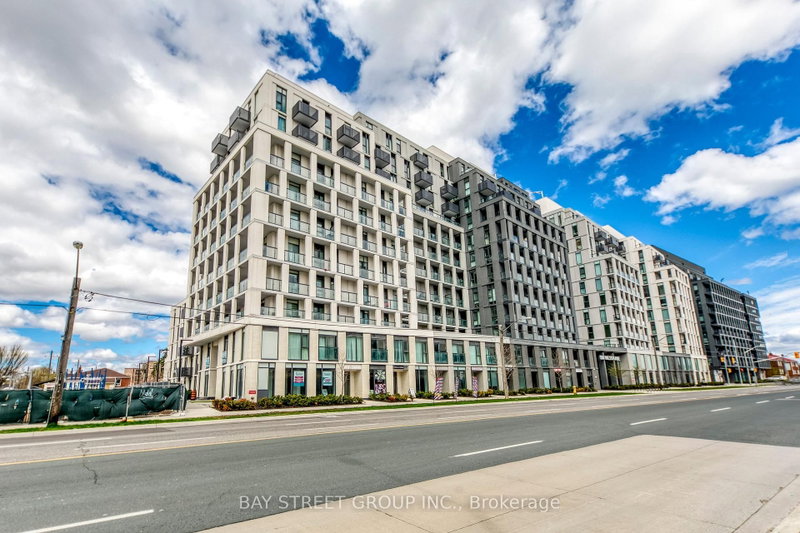
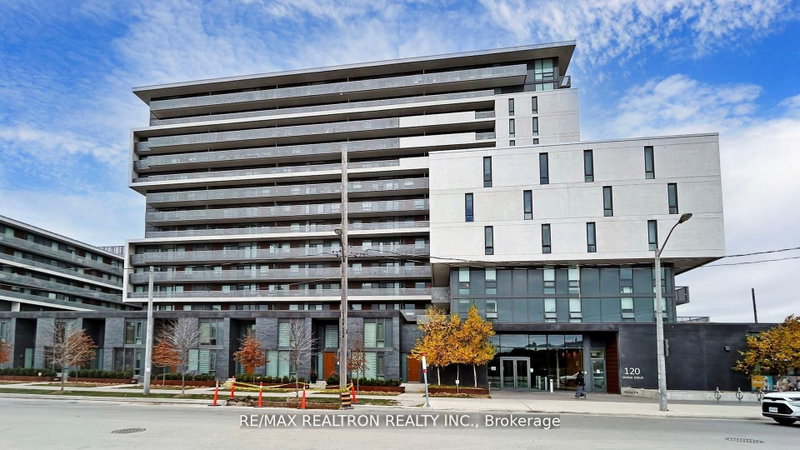
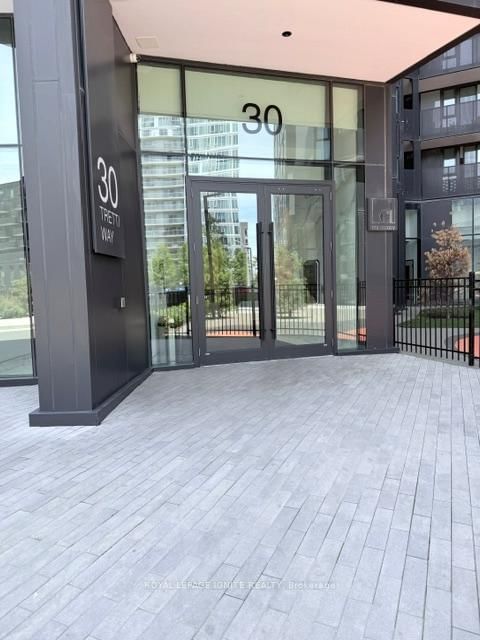
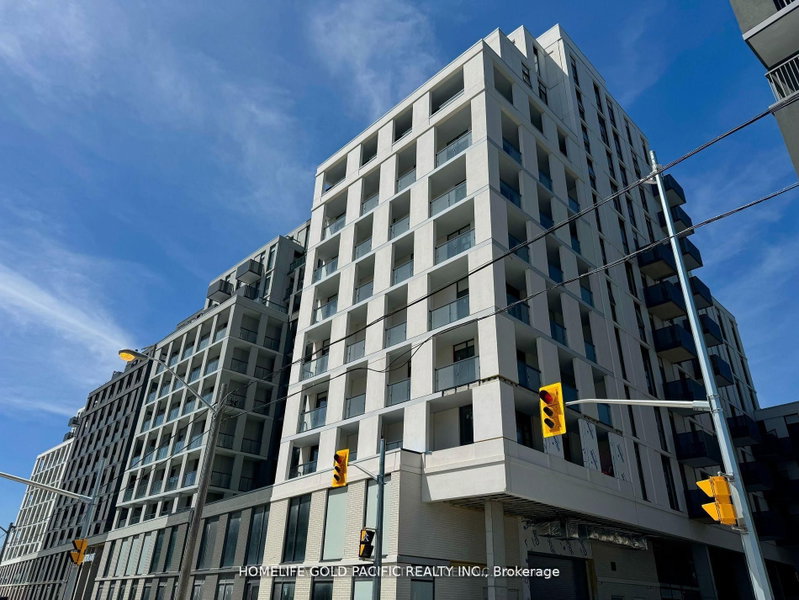
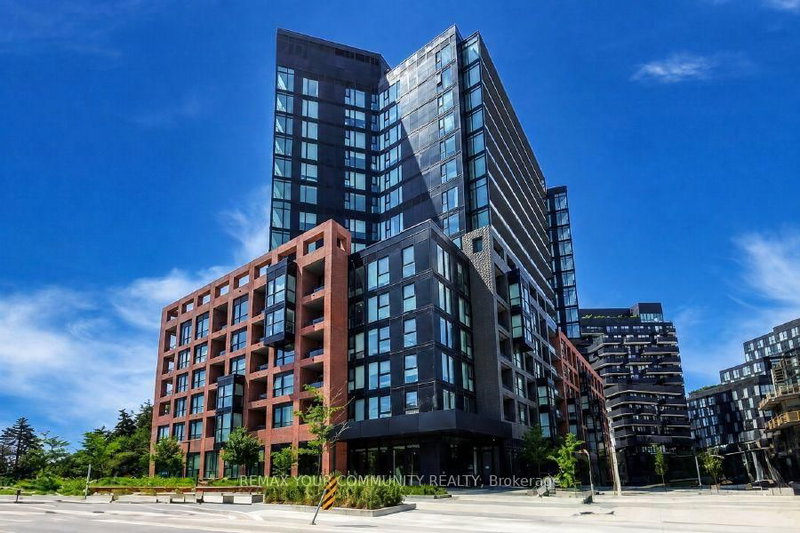
Two bedrooms, two full bathrooms, owned parking, a locker, and a long, covered balcony with open views: welcome to Yorkdale Condominiums. This bright 660 sq. ft. suite offers an open living and dining area, with full-height windows and a walkout to the balcony. The bedrooms are on opposite sides of the living area, and both have exterior windows. The kitchen features white cabinetry, a tiled backsplash and stainless steel appliances, while in-suite laundry adds everyday convenience. Enjoy views over the neighbourhood and treetops from your covered balcony. Building amenities include concierge service, a fitness centre, media room, party room, rooftop terrace with BBQs, and visitor parking. With groceries and everyday essentials downstairs, and Yorkdale Subway Station and Allen Road nearby, getting what you need and getting where you're going is easy.
Listing Brokerage: Re/Max Professionals Inc. - Disclaimer: The information contained in this listing has not been verified by Re/Max Professionals Inc. and should be verified by the buyer.
Schedule a private showing of this property with an experienced member of our team.
Englemount-Lawrence GUIDE
Want to know more about Englemount-Lawrence?
Check out our Neighbourhood Guide and learn more about the schools, parks and people in this neighbourhood.





 Share


 2
 2
 1