
Local real estate rules require that you sign in to view sold property information.
| List Date | List Price | Last Status | Sold Date | Sold Price | Days On Market |
|---|---|---|---|---|---|
| 0000-00-00 | $00000 | Sld | Dec 25, 2009 | $416,500 | |
| 0000-00-00 | $00000 | Sld | Dec 24, 2004 | $300,000 |
Listed by Homelife New World Realty Inc..
65 Tangmere Crescent is a Link, 2-Storey and is currently for Sale @ $1,265,000. Taxes in 2026 were $5,043.93.
More homes for sale under 1.3M in Markham
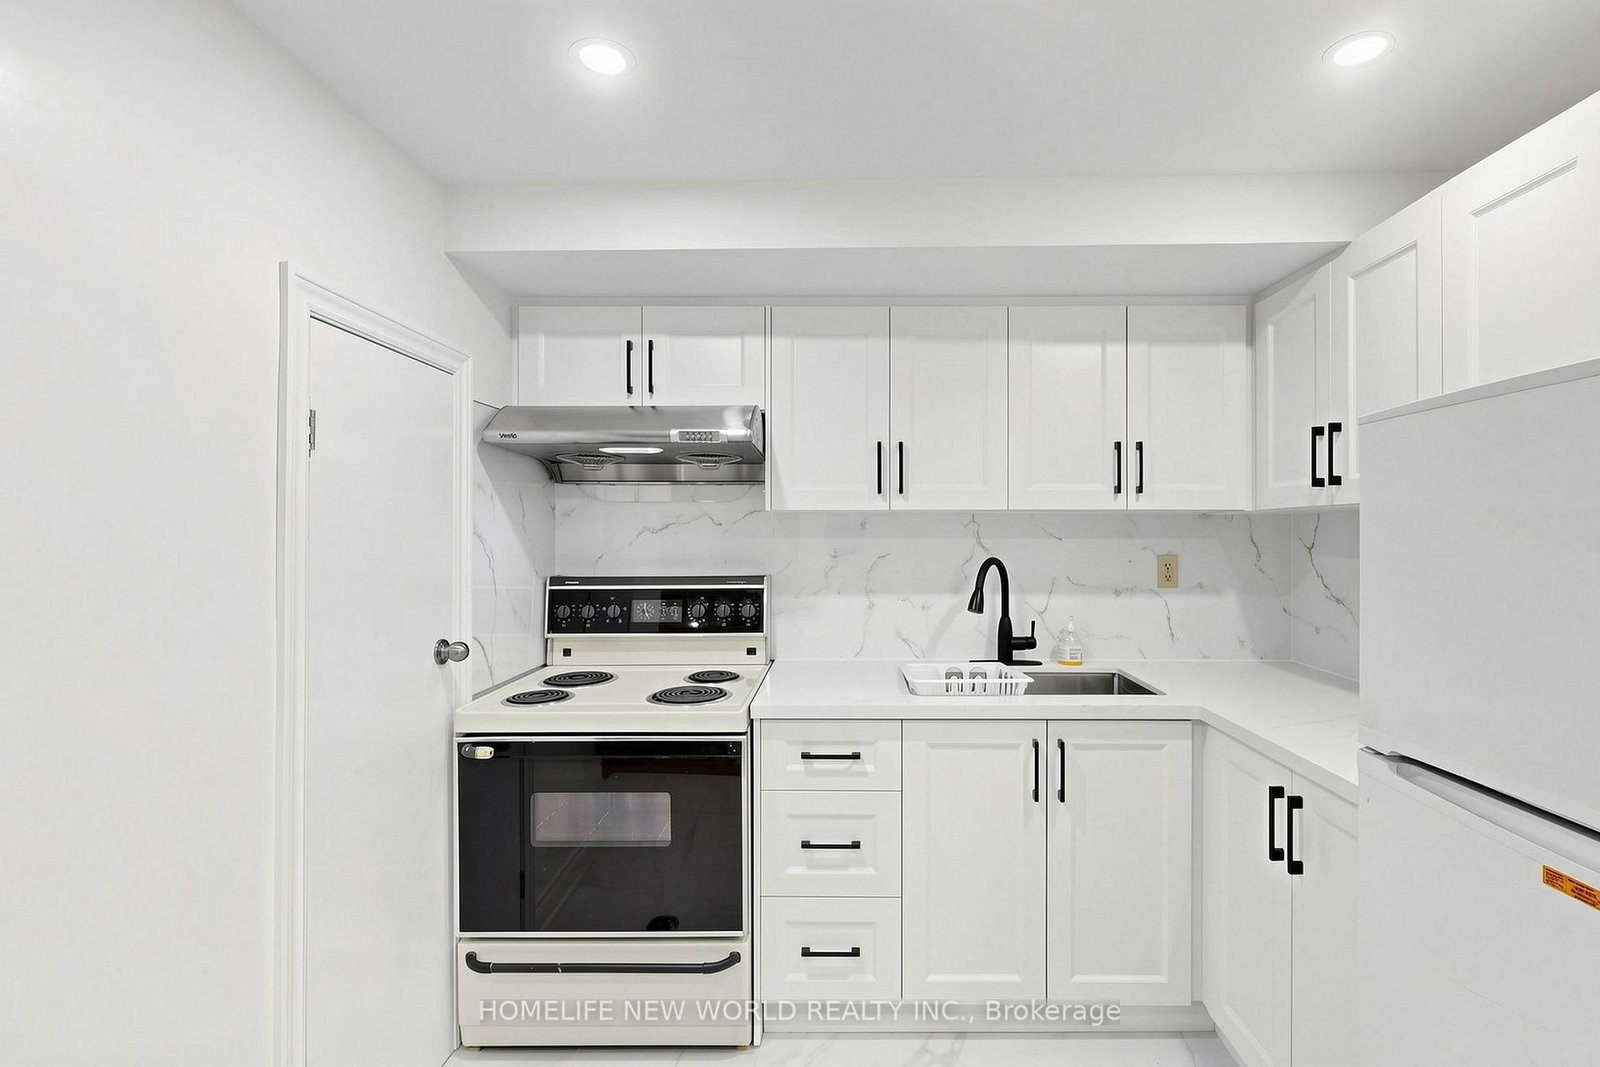
Welcome to 65 Tangmere Crescent, a beautiful and meticulously maintained 3+1bedroom, 4-bathroom, 5-car parking family home nestled on a premium lot in the prestigious Milliken Mills East community, By Aldergrove park, No Sidewalk!Finished Basement With Sep Entrance. The 2-Storey on 65 Tangmere Crescent has 3 bedrooms, 4 bathrooms, and is located on a 111.55 x 30.02 ft lot in the community of Milliken Mills East . Hardwood Throu-Out 1st & 2nd Floor, Walk To Supermarket, Pacific Mall, Park, Walk To Aldergrove P.S, Milliken High School.
Existing: Ss Fridge, Stove, Newer Washer, All Custom Made Curtains And Window Coverings, All Electrical Light Fixtures
The address 65 Tangmere Crescent was listed for sale (MLS# N13649058) on Friday, August 07, 2026.




 Share
Share




 3+1
3+1 3+1
3+1 2
2 30.02 x 111.55 ft lot