By

CALL
TOUR PROPERTY
×

138 Rosedale Heights Drive in Vaughan for lease

Asking price
$5,000
MLS #:
N13679310
Type:
Detached, 2-Storey
Approx. SQFT:
2500-3000
Basement:
Finished
4+2 4+2
2 49 x 98 ft lot
PROPERTY HISTORY
SIGN IN REQUIRED
List Date List Price Last Status Sold Date Sold Price Days On Market
0000-00-00 $00000 Lsd Jun 06, 2024 $5,200
0000-00-00 $00000 Sld Dec 15, 2014 $883,800
0000-00-00 $00000 Exp N/A N/A N/A
0000-00-00 $00000 Ter N/A N/A N/A
0000-00-00 $00000 Exp N/A N/A N/A
0000-00-00 $00000 Ter N/A N/A N/A
0000-00-00 $00000 Exp N/A N/A N/A
0000-00-00 $00000 Ter N/A N/A N/A
0000-00-00 $00000 Sld Aug 18, 2005 $450,000
0000-00-00 $00000 Sus N/A N/A N/A
0000-00-00 $00000 Sld Dec 22, 2003 $450,000
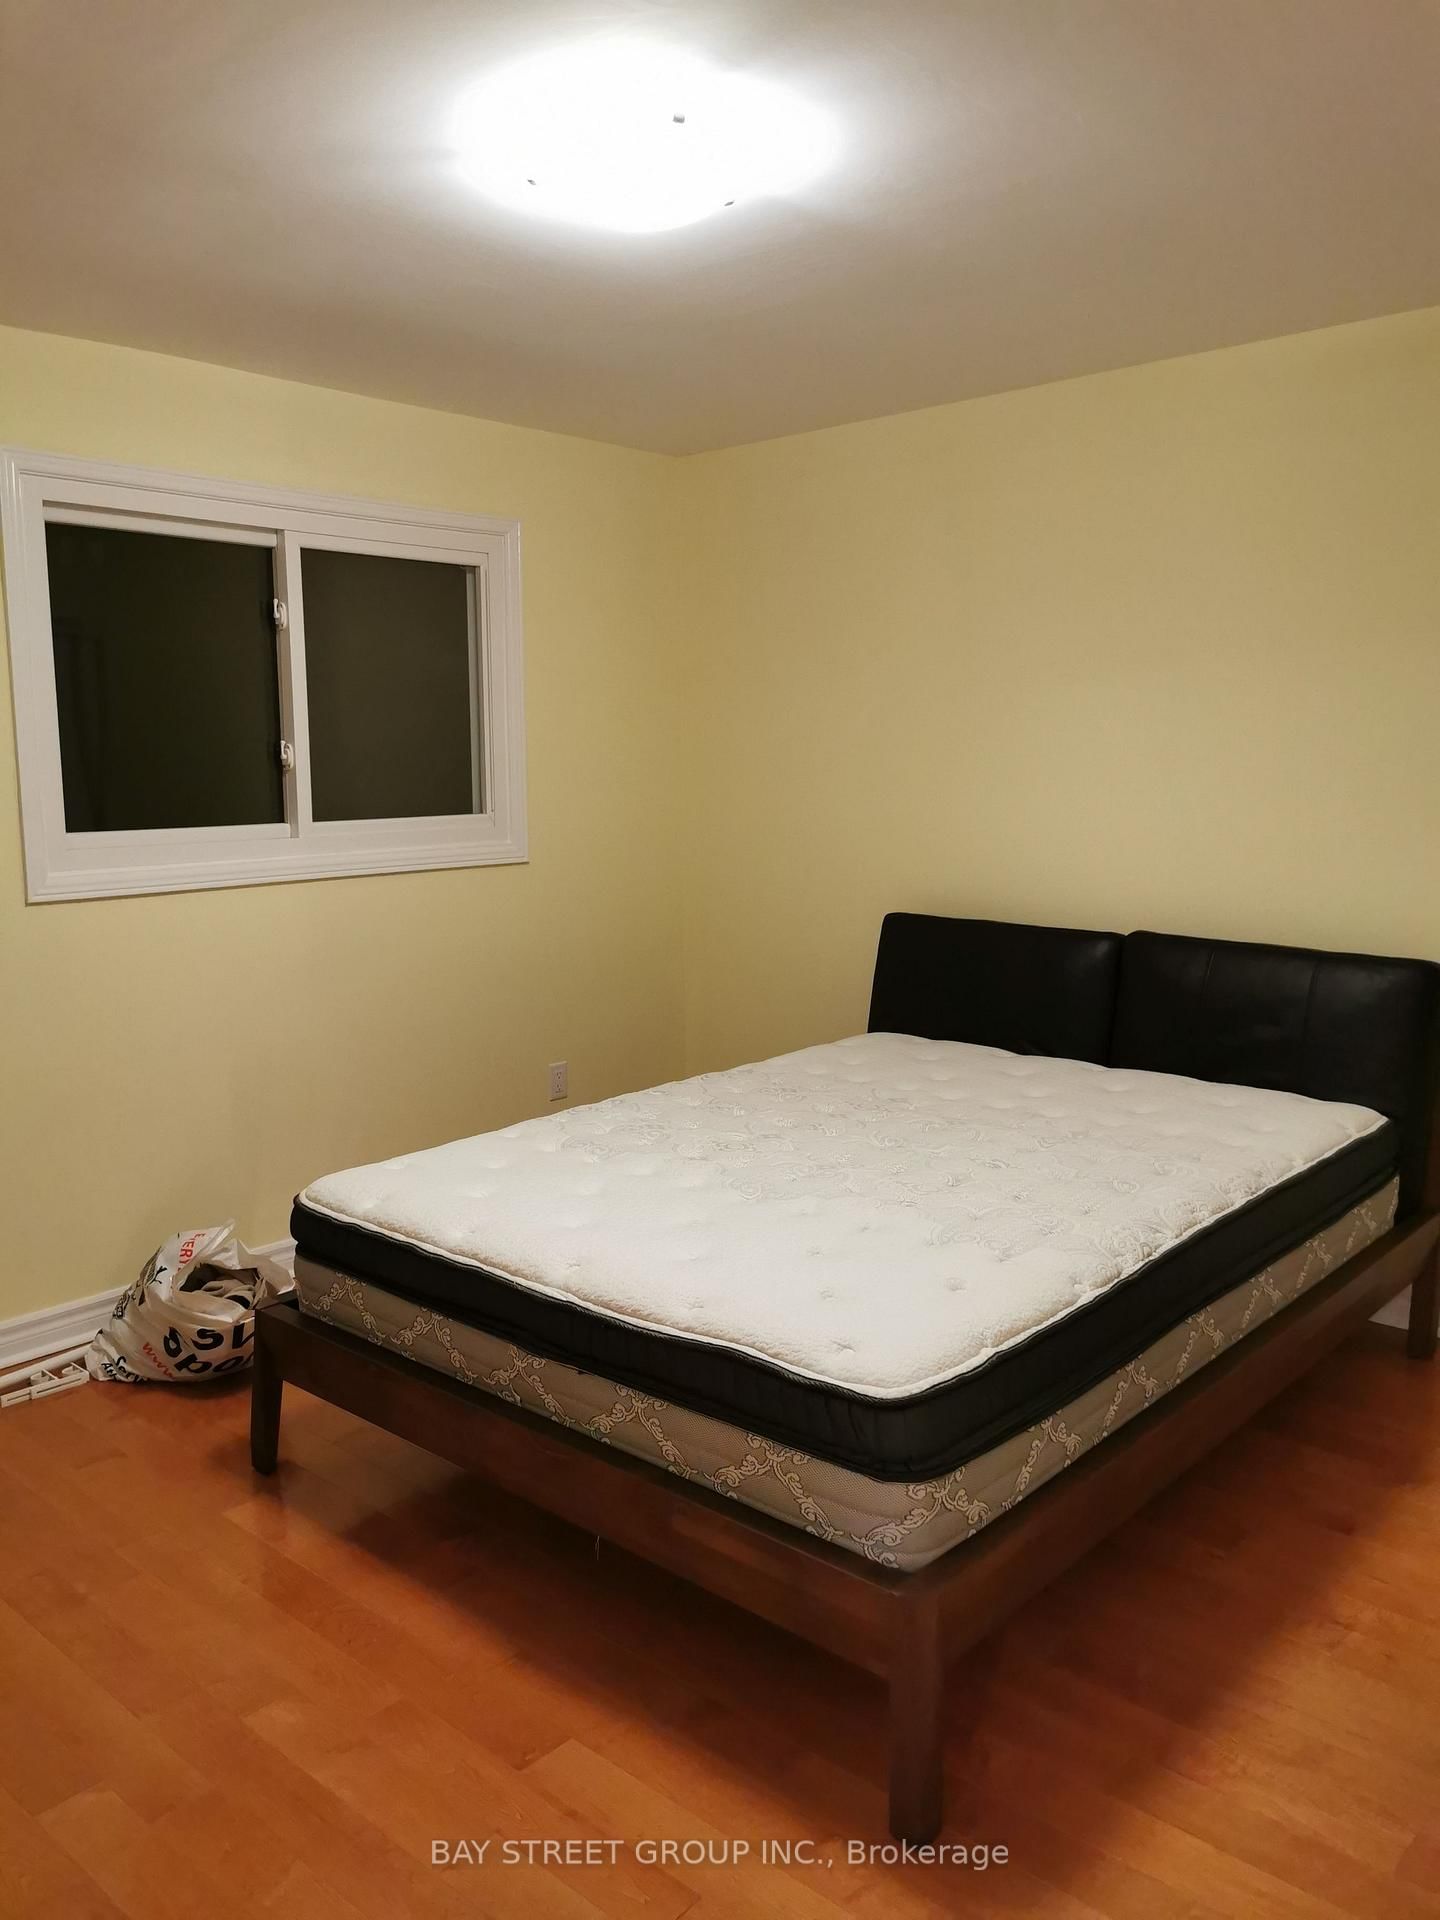
Beautiful Home In Prestigiously Demanded Vaughan Area. Partially Furnished bedroom and living room. Featuring Gleaming Hardwood Floors Throughout. Grand Kitchen W/Island, Granite Counter Tops, Backsplash & S/S Appliances, French Doors In Office, Large Master Ensuite W/Stand Alone Tub, Shower W/Frameless Glass & 2 Skylights. Tenant responsible for snow removing and lawn mowing. Please Note, One Small Room In The Basement Will NOT Be Included In This Lease As It Is Reserved As The Owner's Storage.

WHAT'S YOUR HOME WORTH?

Click here to get an instant estimate and track its value over time.

  • Date Listed: Saturday, August 15, 2026
  • Listing Brokerage: Bay Street Group Inc. - Disclaimer: The information contained in this listing has not been verified by Bay Street Group Inc. and should be verified by the buyer.
  • Virtual Tour: View Virtual Tour for 138 Rosedale Heights Drive
  • City: Vaughan

    More 4 bedrooms homes for lease in Vaughan

  • Neighbourhood: Uplands
  • Major Intersection: Bathurst/Centre
  • Full Address: 138 Rosedale Heights Drive, Vaughan, L4J 4V9, Canada, ON, Canada
  • Living Room: Parquet Floor, Open Concept
  • Kitchen: Centre Island, Ceramic Floor, W/O To Deck
  • Family Room: Broadloom, Brick Fireplace, O/Looks Backyard
  • Amenities:
  • Taxes: $0.00 (null)
Living17 x 11 ft187 sq ft
Dining13 x 10 ft130 sq ft
Kitchen16 x 11 ft176 sq ft
Library16 x 12 ft192 sq ft
Family17 x 11 ft187 sq ft
Primary28 x 18 ft504 sq ft
2nd Br14 x 11 ft154 sq ft
3rd Br13 x 12 ft156 sq ft
4th Br12 x 10 ft120 sq ft
Rec20 x 16 ft320 sq ft
Br14 x 10 ft140 sq ft
Office12 x 10 ft120 sq ft

Recently leased comparables in Uplands

Similar homes for lease

WHAT'S YOUR HOME WORTH?

Click here to get an instant estimate and track its value over time.