Local real estate rules require that you sign in to view sold property information.
Listed by Exp Realty.
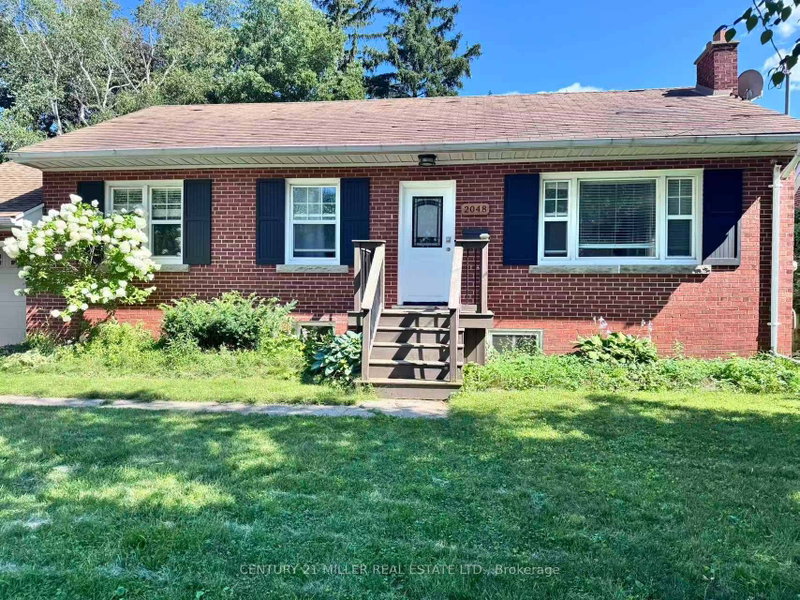
Main-1060 Glendor Avenue is a Detached, 2-Storey and is currently for Lease @ $3,400. Taxes in null were $0.00.
More homes for lease under 3.4k in Burlington
Available September 1! Main and 2ND Floor, Exceptionally Bright Corner Detached Home with Spacious Kitchen, Separate Living And Dining Rooms, And Family Room With Walk-out To The Backyard. The 2-Storey on Main-1060 Glendor Avenue has 3 bedrooms, 3 bathrooms, and is located in the community of Freeman . Upstairs Offers 3 Generously Sized Bedrooms, Including An Upgraded 4-piece Ensuite And A Renovated 4-piece Main Bath. spacious windows with plenty of natural light, Conveniently Located With A Bus Stop At Your Doorstep, Close To The Qew, Highways 403/407, Burlington Go Station, Shopping Centers, And All Amenities. A Perfect Blend Of Comfort, Space, And Convenience. Must See! Newcomers and students are welcome!
Fridge, Stove, Dishwasher, and range hood, Washer. Existing Electrical Light Fixtures
The address Main-1060 Glendor Avenue was listed for lease (MLS# W13678968) on Saturday, August 15, 2026.




 Share
Share


 3
3 3
3 1
1 Halton