By

CALL
TOUR PROPERTY
×

82 Piperbrook Crescent in Toronto for lease

Asking price
$3,500
MLS #:
E14090664
Type:
Detached, 2-Storey
Approx. SQFT:
1500-2000
Basement:
Sep Entrance, W/O
3+1 3+1
1 28.74 x 111.68 ft lot
PROPERTY HISTORY
SIGN IN REQUIRED
List Date List Price Last Status Sold Date Sold Price Days On Market
0000-00-00 $00000 New N/A N/A N/A
0000-00-00 $00000 Ter N/A N/A N/A
0000-00-00 $00000 Sld Mar 18, 2009 $313,500
0000-00-00 $00000 Ter N/A N/A N/A
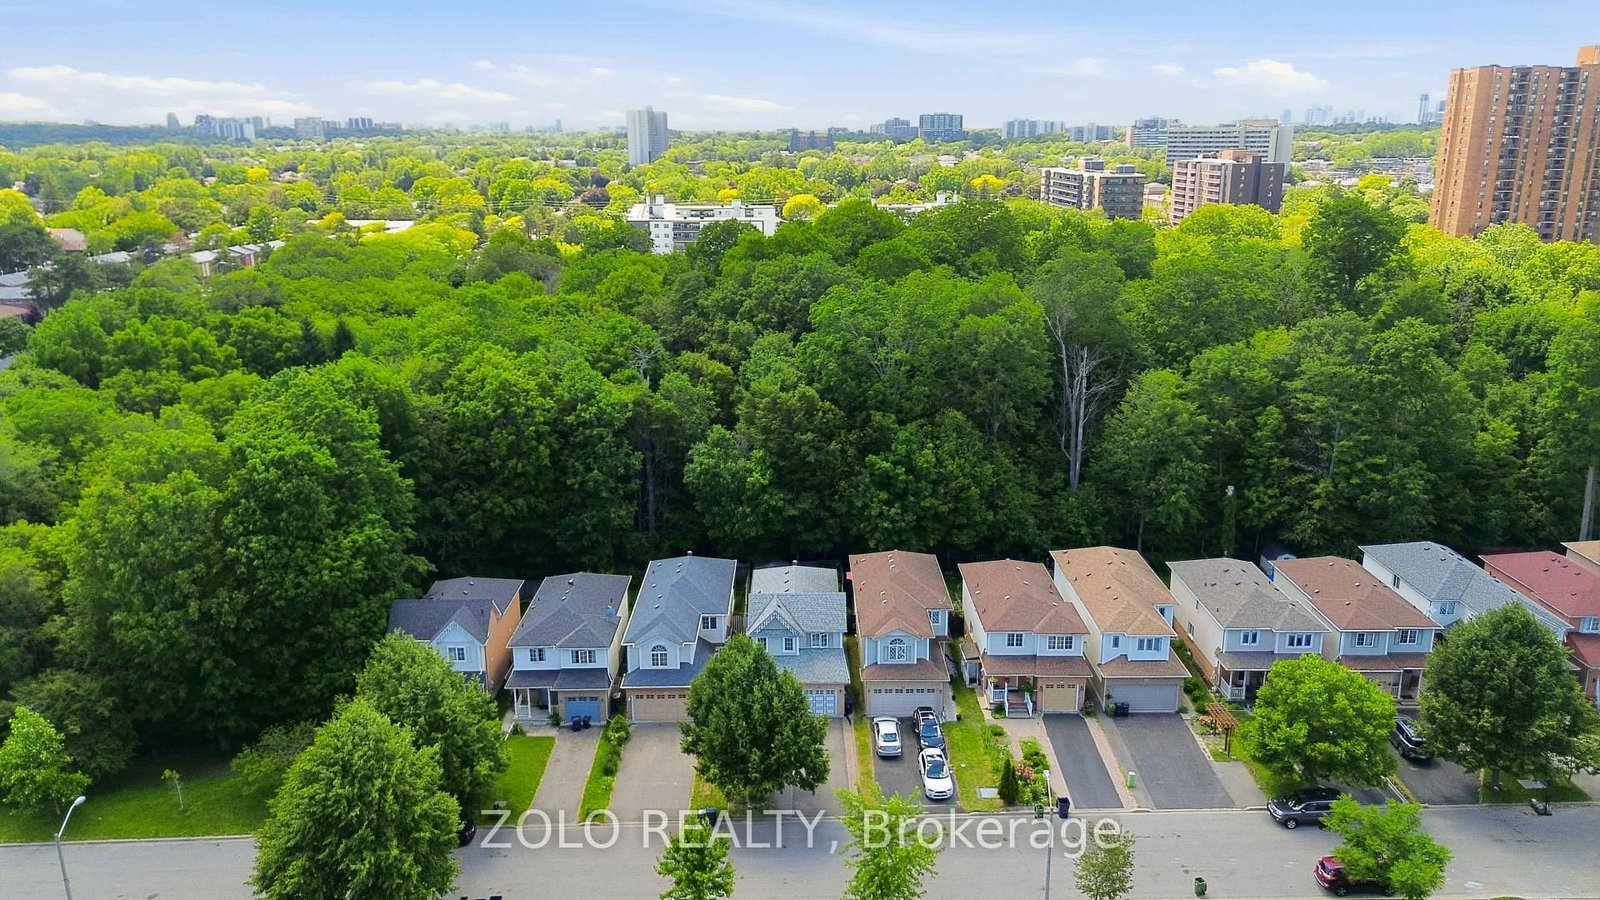
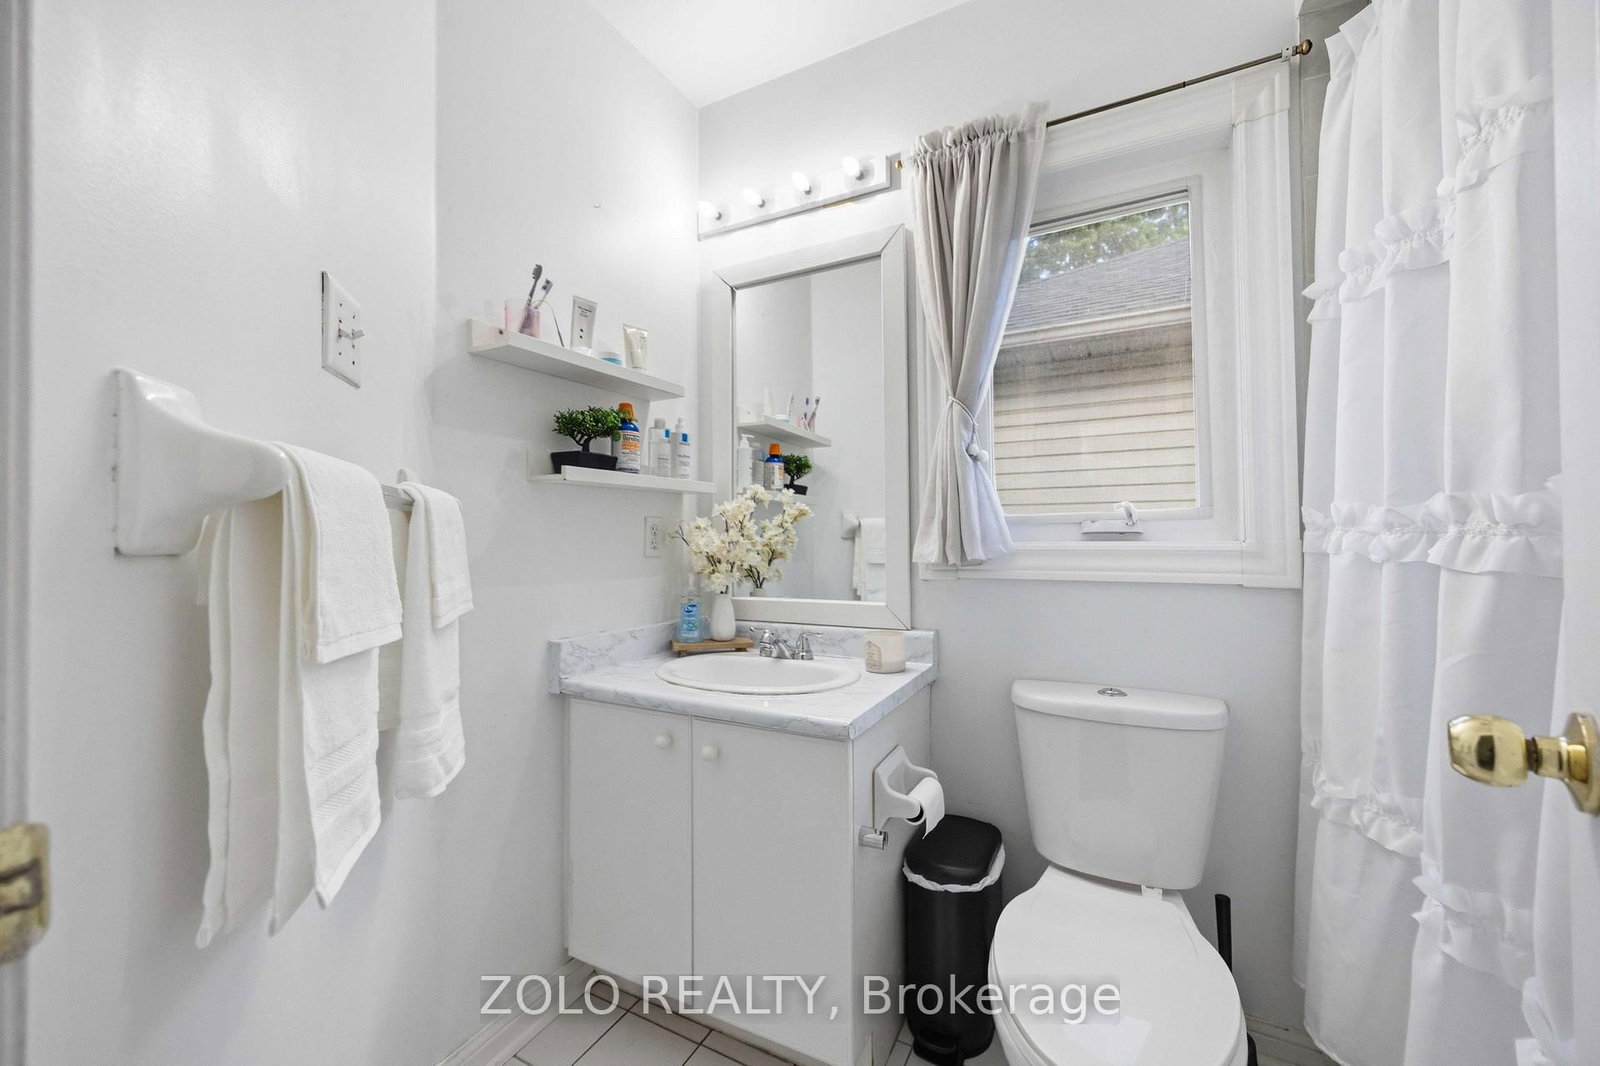
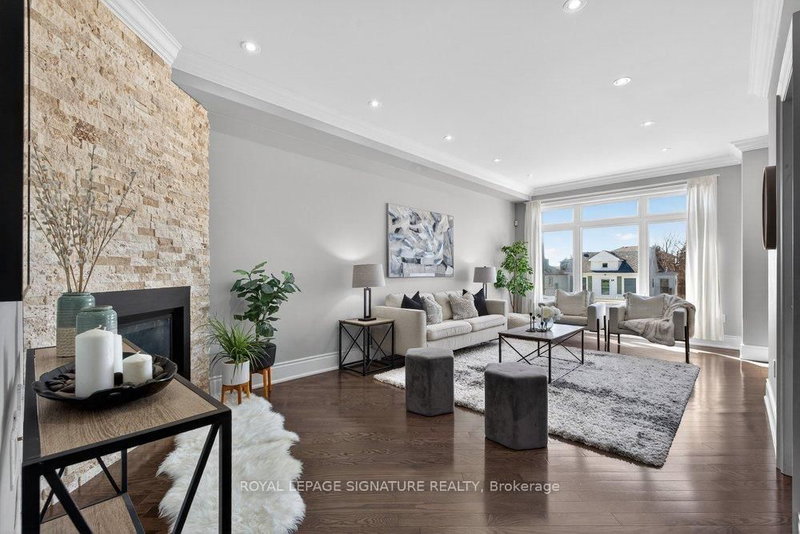
Entire 3+1 Bedroom Detached Home for Lease, set at the end of a quiet, family-friendly cul-de-sac and backing onto a private, tree-lined ravine in West Hill. The east-facing lot fills the open living and dining room with morning light, complemented by updated flooring (2020). The updated kitchen (2023) overlooks the ravine, offering a peaceful setting for morning coffee and summer evenings. A two-piece powder room completes the main level. Upstairs features three well-proportioned bedrooms and two full bathrooms, including a primary bedroom with a walk-in closet. The fully finished lower level features a separate side entrance, an additional kitchen area, one bedroom and a full bathroom. Carpet-free throughout, with in-home laundry, a newer roof (2023) and central air conditioning (2023). Built-in garage plus four parking spaces on an extended private driveway, with no sidewalk to shovel . Steps to TTC, schools, parks and shopping, with Highway 401 and Lake Ontario just minutes away. Vacant and available November 1. Utilities not included.

WHAT'S YOUR HOME WORTH?

Click here to get an instant estimate and track its value over time.

  • Date Listed: Saturday, October 17, 2026
  • Listing Brokerage: Zolo Realty - Disclaimer: The information contained in this listing has not been verified by Zolo Realty and should be verified by the buyer.

  • City: Toronto

    More 3 bedrooms homes for lease in Toronto

  • Neighbourhood: West Hill
  • Major Intersection: Morningside/Lawrence
  • Full Address: 82 Piperbrook Crescent, Toronto, M1E 5G9, Canada, ON, Canada
  • Living Room: Combined W/Dining
  • Kitchen: Ceramic Floor
  • Living Room:
  • Kitchen:
  • Amenities:
  • Taxes: $0.00 (null)
Living16 x 12 ft192 sq ft
Dining10 x 6 ft60 sq ft
Kitchen11 x 10 ft110 sq ft
Breakfast11 x 10 ft110 sq ft
Primary17 x 16 ft272 sq ft
2nd Br15 x 92 ft1380 sq ft
3rd Br13 x 10 ft130 sq ft
Br12 x 9 ft108 sq ft
Living19 x 8 ft152 sq ft
Kitchen9 x 5 ft45 sq ft
Bathroom8 x 5 ft40 sq ft
Bathroom5 x 5 ft25 sq ft

Recently leased comparables in West Hill

Similar homes for lease

WHAT'S YOUR HOME WORTH?

Click here to get an instant estimate and track its value over time.