By

CALL
TOUR PROPERTY
×

8 Echo Valley Ridge in Toronto for sale

Asking price
$3,299,000
Estimate (Oct 17)
$3,127,020
MLS #:
W14090466
Type:
Detached, Bungalow-Raised
Approx. SQFT:
2000-2500
Basement:
Fin W/O, Sep Entrance
3+2 3+2
1 73.11 x 186 ft lot
PROPERTY HISTORY
SIGN IN REQUIRED
List Date List Price Last Status Sold Date Sold Price Days On Market
0000-00-00 $00000 New N/A N/A N/A
0000-00-00 $00000 Exp N/A N/A N/A
0000-00-00 $00000 Ter N/A N/A N/A
0000-00-00 $00000 Sld Nov 15, 2021 $3,000,000
0000-00-00 $00000 Sld Jun 12, 2007 $990,000
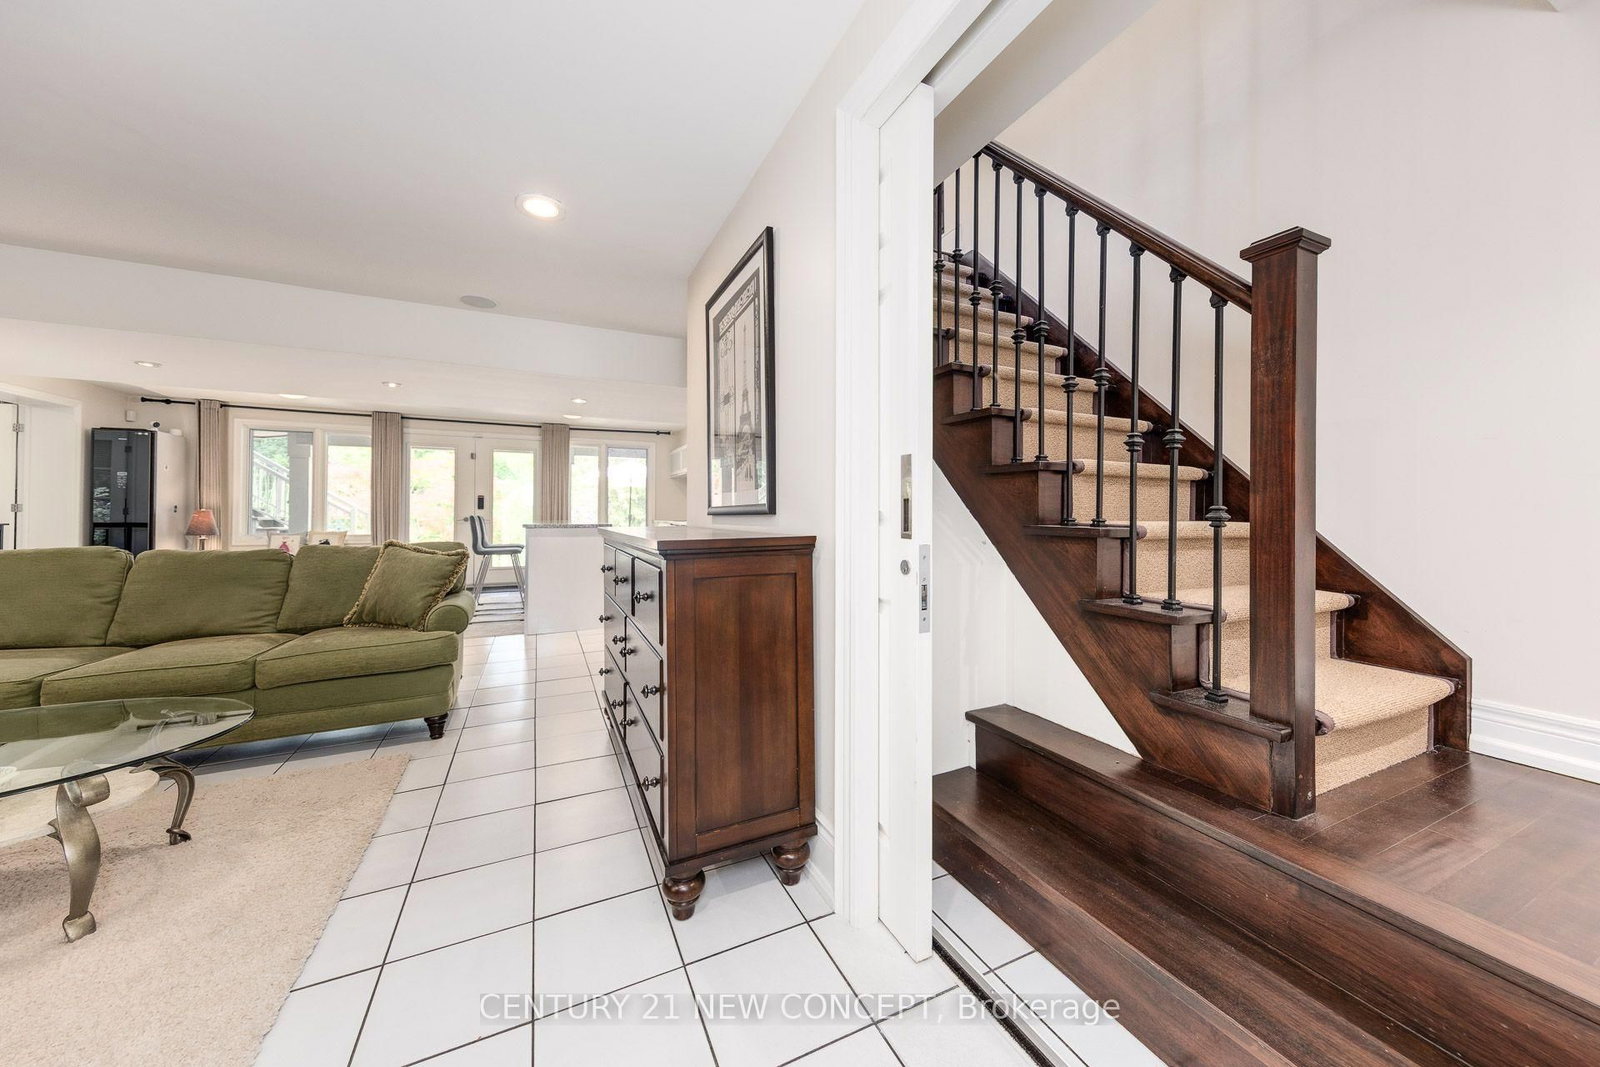
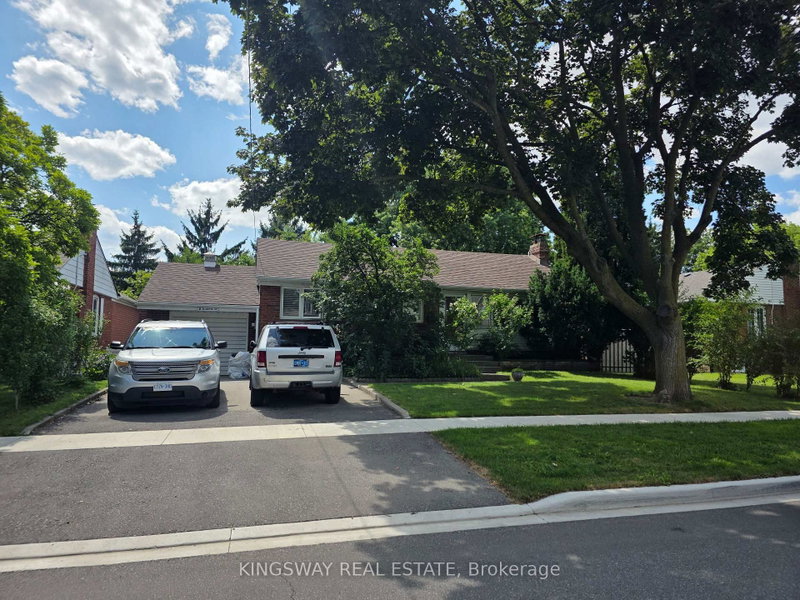
This Is One Of The Most Exceptional & Captivating Properties In Toronto. Exquisitely Landscaped Land Backing Onto Serene Beauty Of Mimico Creek. Timeless, Elegantly Designed Residence With 3+2 Bedroom Manor Bungalow On A 73 Ft X 186 Ft, Over 4,000 Sq.ft Total Living Space. High End Appliances, Fixtures & Finishes. Large Gourmet Eat-In Kitchen/Living/Dining Rooms With Heated Floors & Floor To Ceiling Windows. Master Suite With Dressing Room, Sitting Area, 5 Pc Ensuite & Steam. Fully Fenced Lush Terraced Landscaped With Perennial Gardens And Unrivalled Ravine View. An Entertainer's Dream, A Country Oasis In The City. Separate Entrance To Finished Self-Contained Walk-Out With Kitchen/Dining/Living And 2 Bedrooms, 3Pc Bath, Large Storage, Laundry & Fireplace. Close To Transit, Highways, Airport, Just A Short Drive To Downtown, Excellent Golf Courses Nearby, Great Public & Private Schools, Echo Valley Parks, Amenities And Shops. Experience Peaceful, Private Estate Living Within The City. A Truly Special Offering, Must Be Seen In Person To Be Fully Appreciated.

WHAT'S YOUR HOME WORTH?

Click here to get an instant estimate and track its value over time.

  • Date Listed: Saturday, October 17, 2026
  • Listing Brokerage: Century 21 New Concept - Disclaimer: The information contained in this listing has not been verified by Century 21 New Concept and should be verified by the buyer.
  • City: Toronto

    More 3 bedrooms homes for sale in Toronto

  • Neighbourhood: Islington-City Centre West
  • Major Intersection: Burnhamthorpe / Kipling
  • Full Address: 8 Echo Valley Ridge, Toronto, M9B 2B3, ON, Canada
  • Living Room: Heated Floor, Gas Fireplace, W/O To Balcony
  • Kitchen: 2 Way Fireplace, Eat-In Kitchen, W/O To Balcony
  • Living Room: Gas Fireplace, Open Concept, O/Looks Backyard
  • Kitchen: Centre Island, Open Concept, W/O To Patio
  • Amenities:
  • Taxes: $9,875.30 (2026)
Living21 x 20 ft420 sq ft
Dining21 x 12 ft252 sq ft
Kitchen21 x 17 ft357 sq ft
Primary26 x 12 ft312 sq ft
2nd Br14 x 10 ft140 sq ft
3rd Br12 x 11 ft132 sq ft
Mudroom17 x 4 ft68 sq ft
Living15 x 12 ft180 sq ft
Dining20 x 12 ft240 sq ft
Kitchen20 x 7 ft140 sq ft
4th Br15 x 10 ft150 sq ft
5th Br17 x 16 ft272 sq ft

Similar homes for sale

WHAT'S YOUR HOME WORTH?

Click here to get an instant estimate and track its value over time.