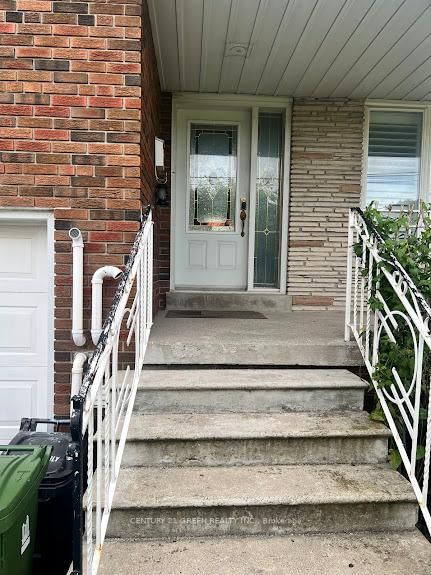
Nestled in the desirable Clairlea community, this elegant Bexhill residence showcases thoughtful design and exceptional craftsmanship throughout. Refined finishes include crown mouldings, LED lighting, rich hardwood flooring, and expansive windows that fill the home with natural light. The living room is both stylish and inviting, centred around a built-in gas fireplace set against a striking stone feature wall. A separate dining room offers an intimate setting for family meals and entertaining. The chef's kitchen blends form and function with granite countertops, a centre island with seating for three, built-in stainless steel appliances, and dramatic floor-to-ceiling sliding doors that open to a spacious deck overlooking the landscaped backyard. The primary suite is a serene retreat featuring a vaulted ceiling, crown moulding, double closets, and a spa-inspired 5-piece ensuite with a double vanity and Jacuzzi tub. Two additional bedrooms share a well-appointed Jack & Jill 5-piece bathroom, ideal for family living. Designed for ease and enjoyment, the backyard is finished with low-maintenance turf-perfect for outdoor entertaining and everyday living.
Listing Brokerage: Royal Lepage Signature Realty - Disclaimer: The information contained in this listing has not been verified by Royal Lepage Signature Realty and should be verified by the buyer.





 Share
Share


 3
3 3
3 Toronto