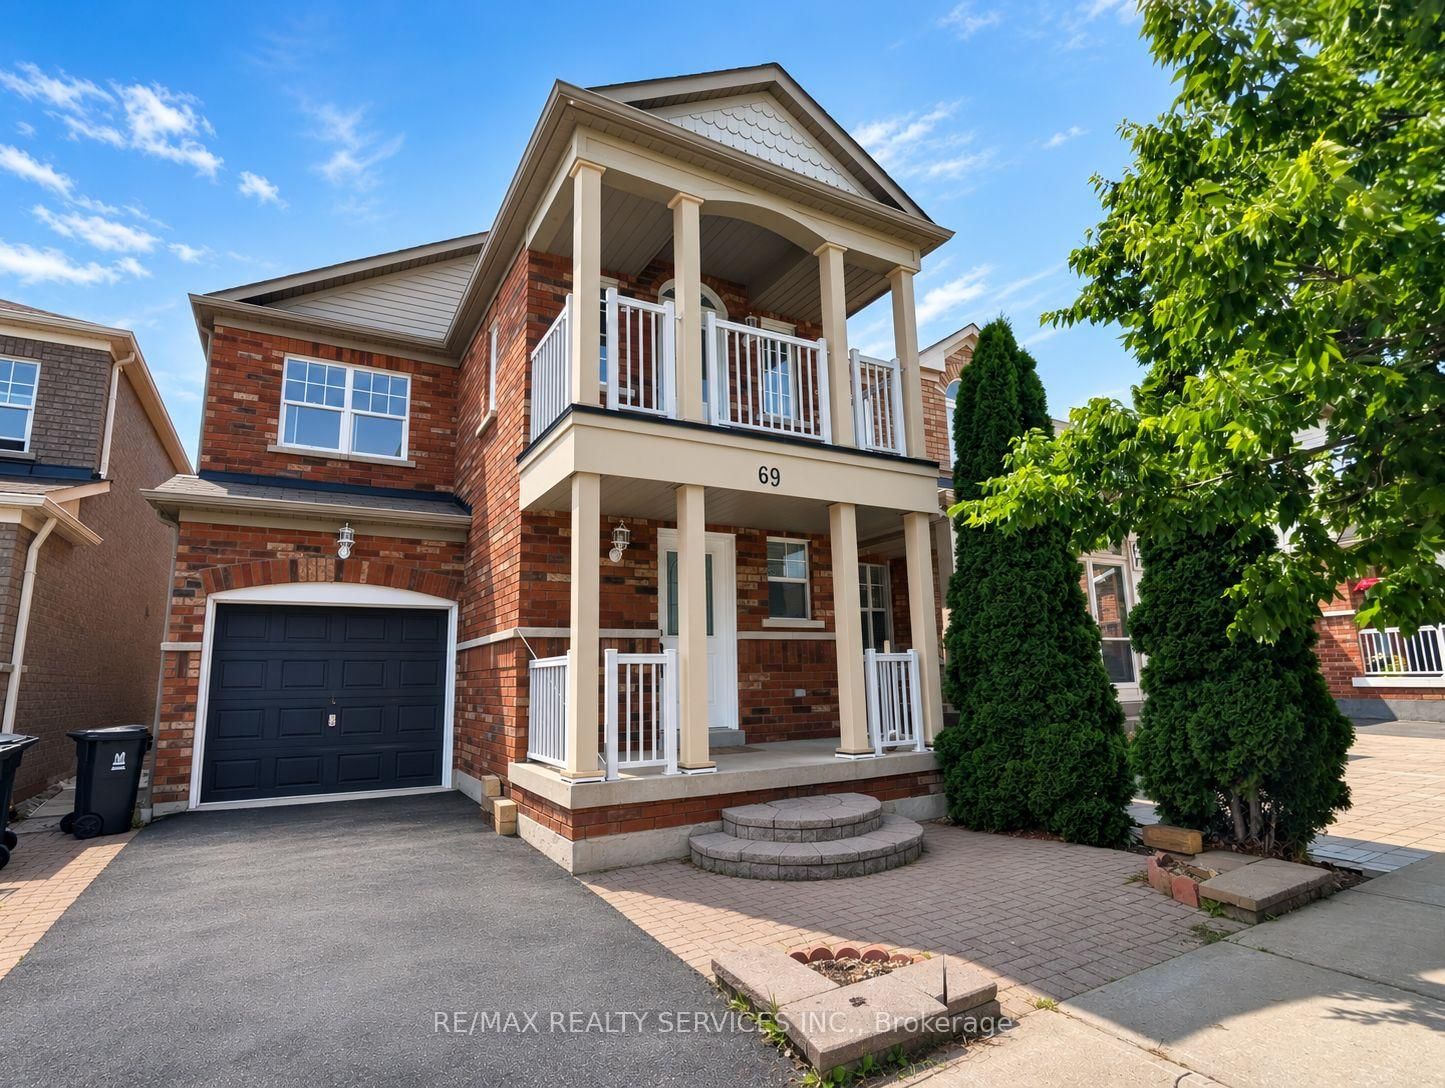
Welcome to Port Union Village, one of East Scarborough's most sought-after lakeside communities! This bright and spacious detached 2-storey offers the space and layout that families and professionals are looking for.The open-concept main floor features hardwood floors in the living and dining areas, a cozy fireplace in the great room, and a ceramic-floor kitchen with breakfast bar and walk-out to a beautiful 16 x 22 deck. Professionally finished interlocking leads you through to the backyard. Upstairs, 3 well-sized bedrooms including a primary suite with 4-piece ensuite and walk-in closet, plus a study with private walk-out to the balcony. No carpets throughout the house except for stairs. Professionally finished basement includes a large rec room and full 3-piece bathroom. Attached garage plus 1-car driveway for 2 total parking spaces. Steps to Port Union Park, the waterfront, trails, beach, TTC, and schools. 7-minute walk to Rouge Hill GO Station. Easy access to Hwy 401. Just 30 minutes to downtown Toronto. No smoking. No pets. Tenant pays all utilities. Immediate possession available. Please note some listing photos have been virtually enhanced.
Listing Brokerage: Re/Max Realty Services Inc. - Disclaimer: The information contained in this listing has not been verified by Re/Max Realty Services Inc. and should be verified by the buyer.


 Share


 3+1
 3+1
 1
 26 x 78.24 ft lot