By

CALL
TOUR PROPERTY
×

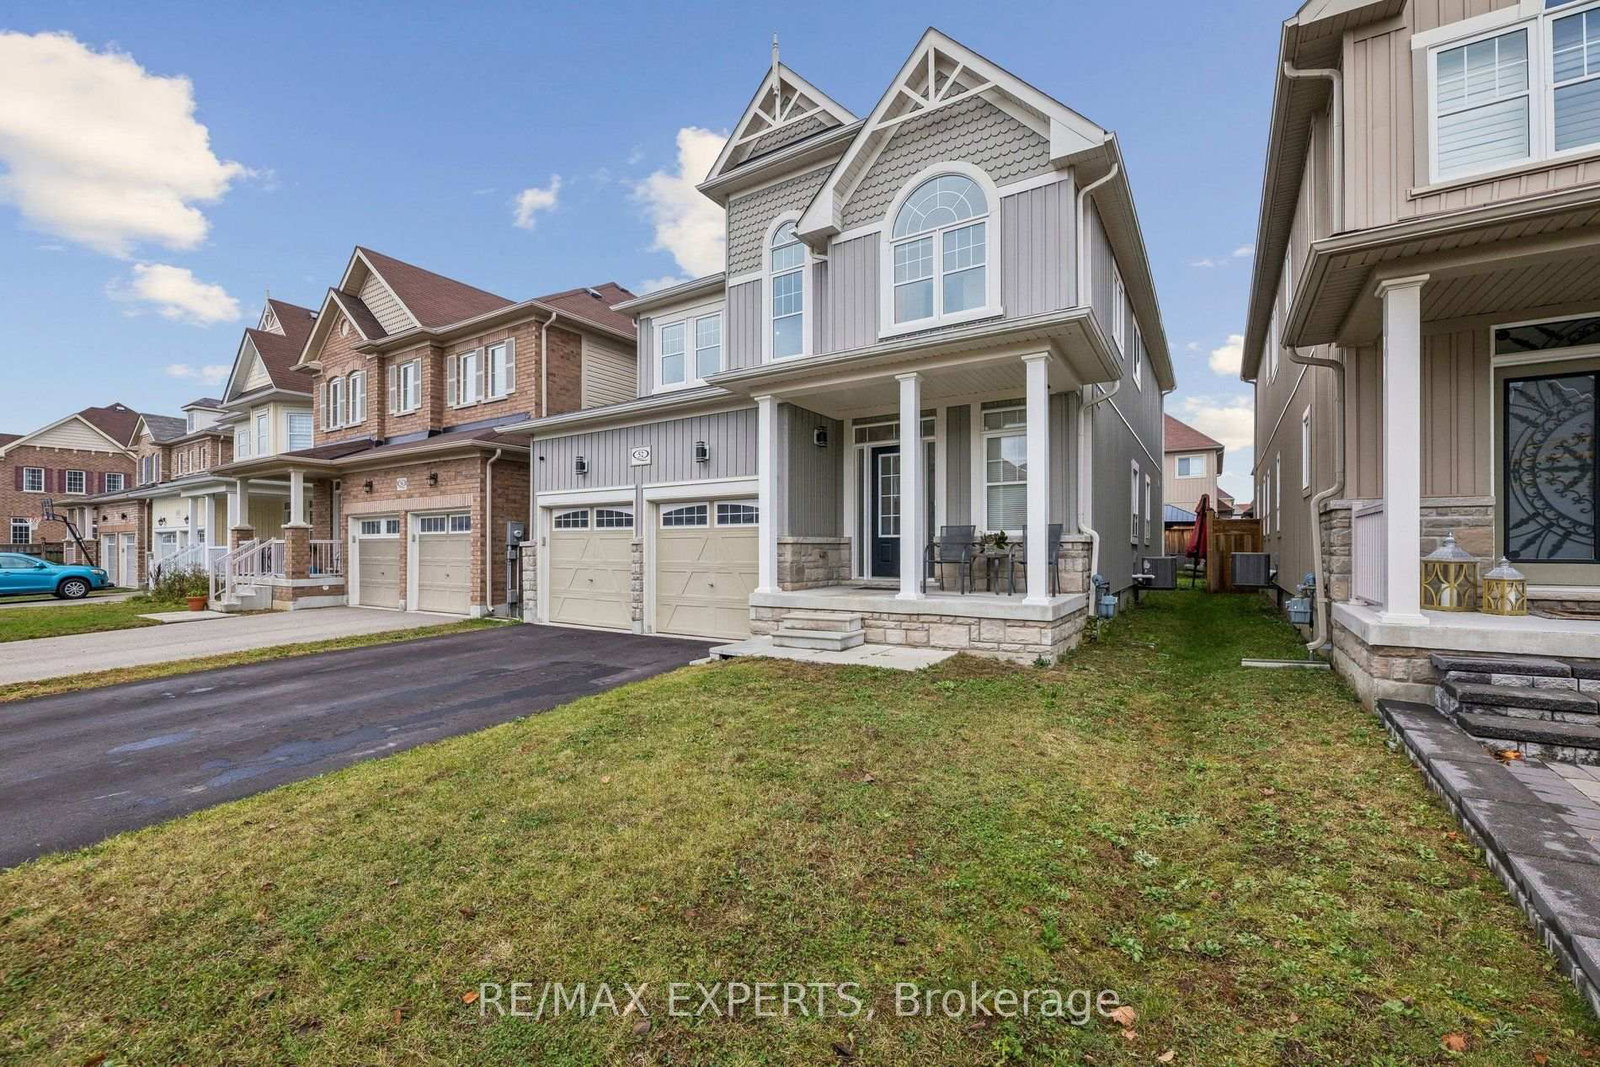
52 Bruce Cameron Drive in Clarington for sale

Asking price
$859,900
Estimate (Oct 03)
$865,224
MLS #:
E13858868
Type:
Detached, 2-Storey
Approx. SQFT:
2000-2500
Basement:
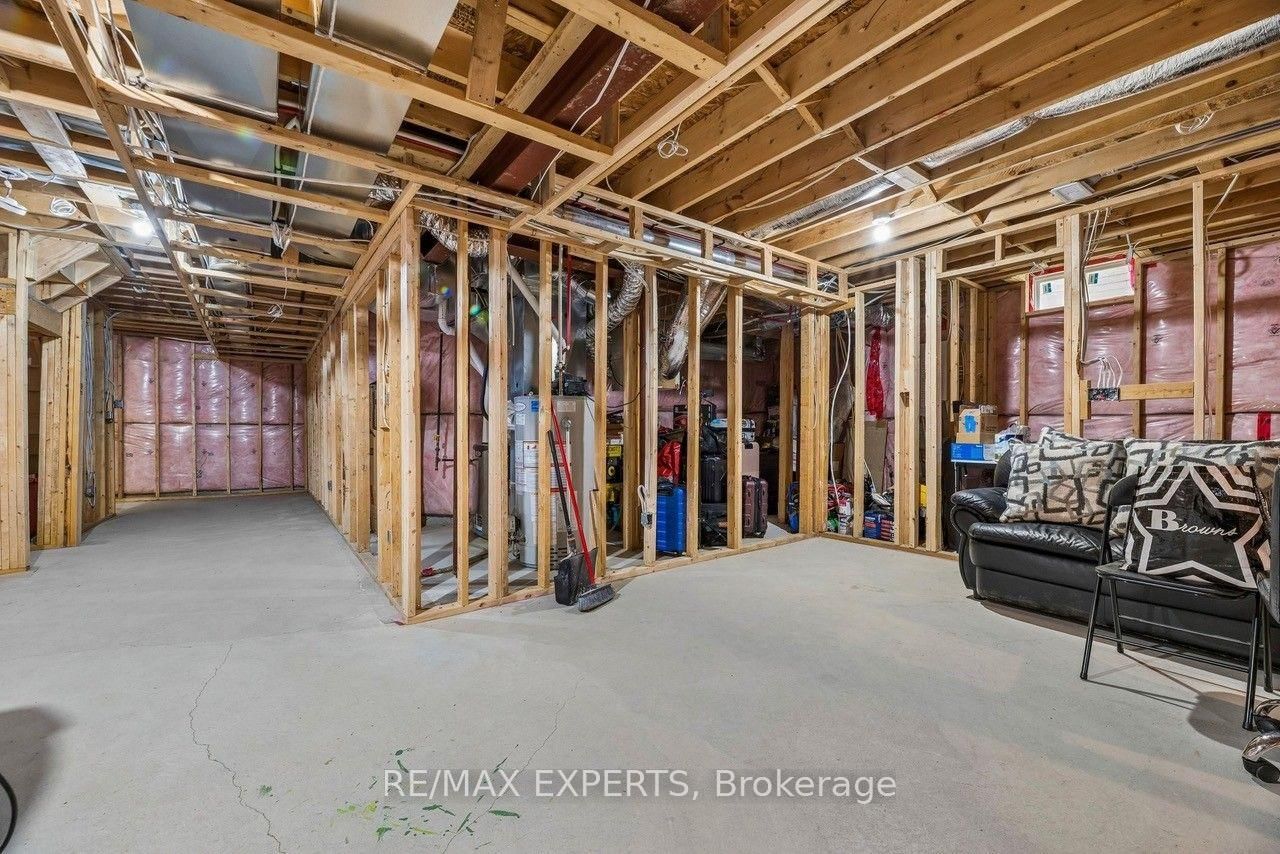
Full, Part Fin
4 4
2 37.07 x 98.43 ft lot
PROPERTY HISTORY
SIGN IN REQUIRED
List Date List Price Last Status Sold Date Sold Price Days On Market
0000-00-00 $00000 Sld Sep 20, 2019 $625,000
0000-00-00 $00000 Ter N/A N/A N/A
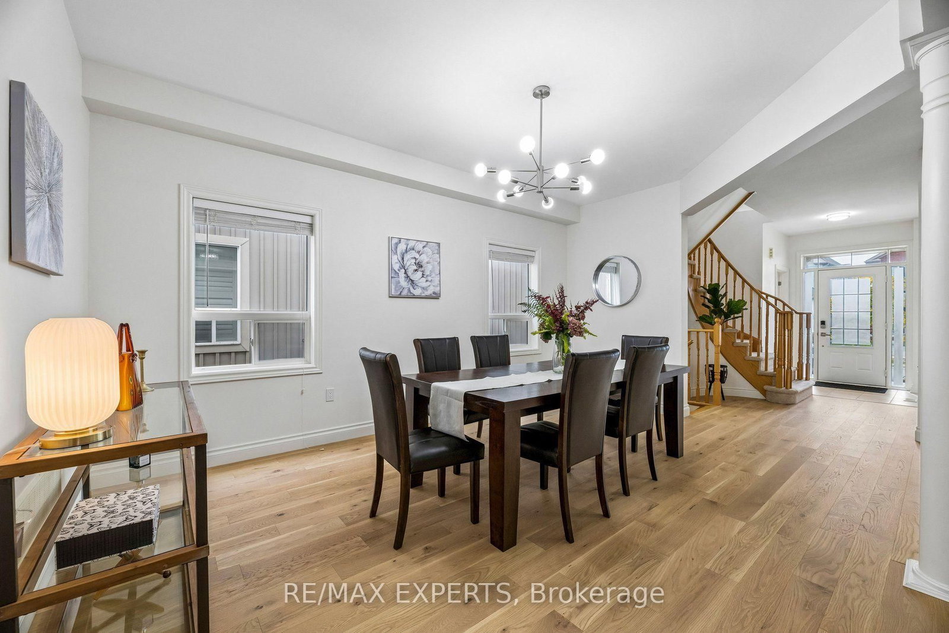
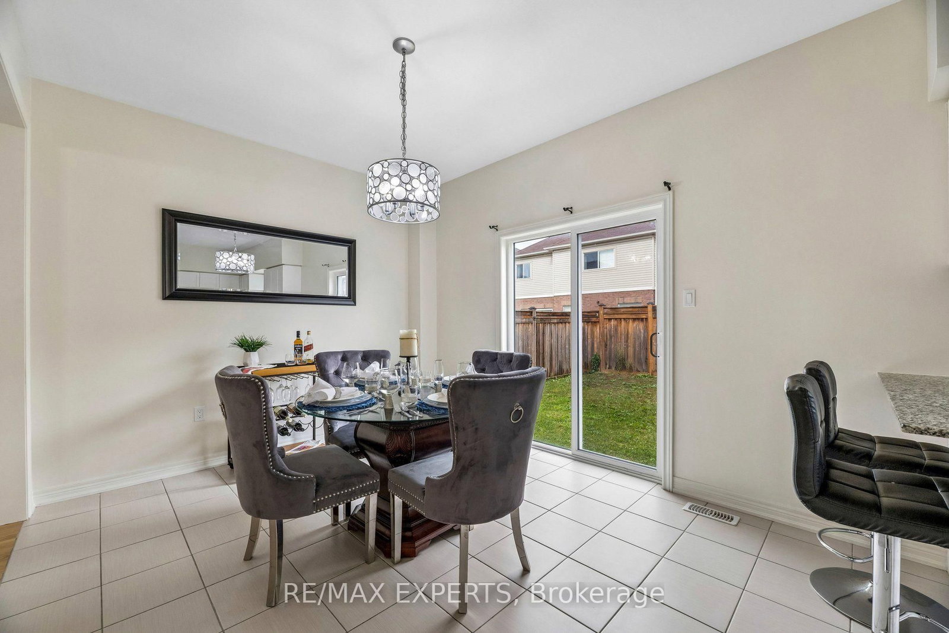
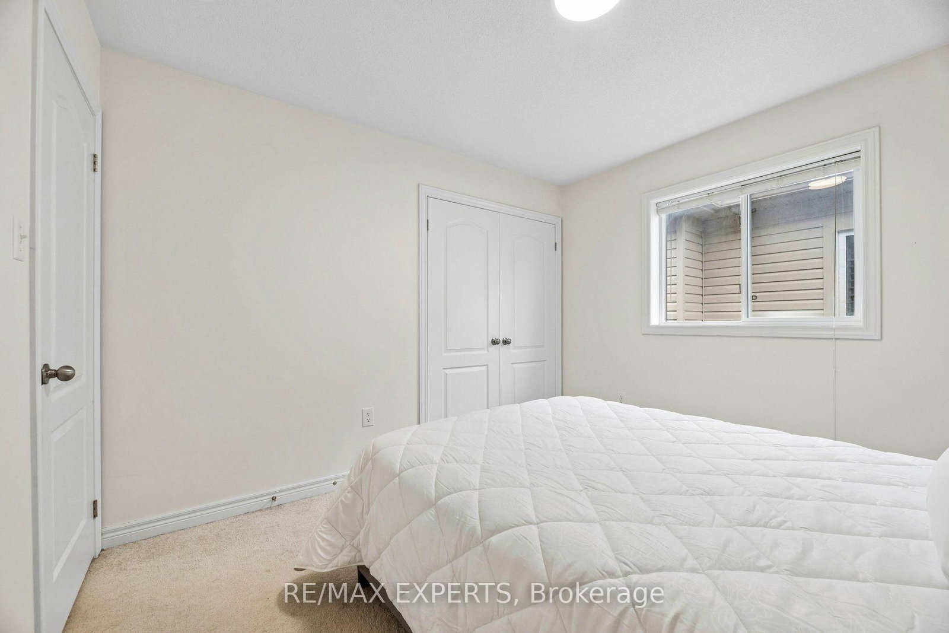
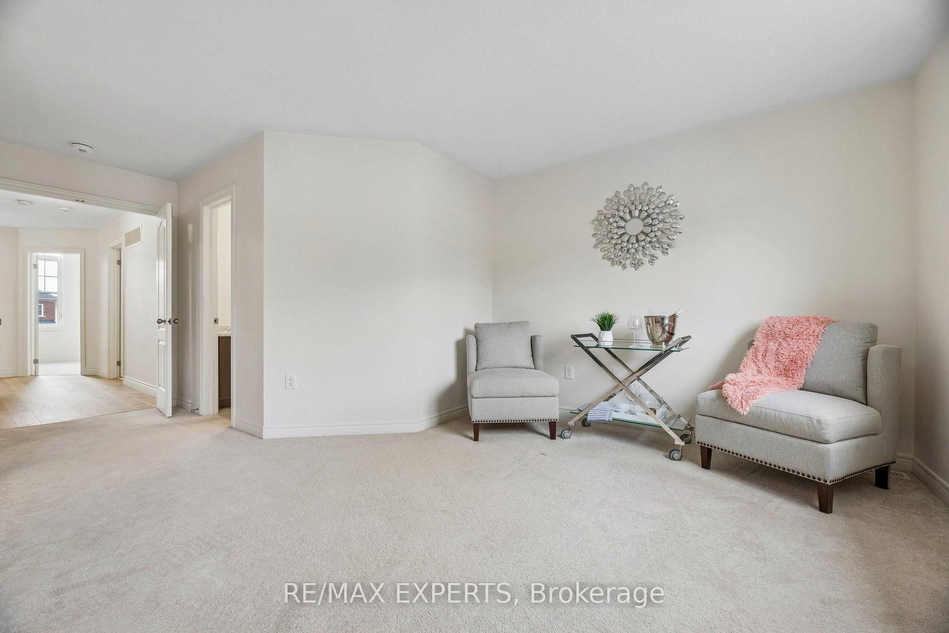
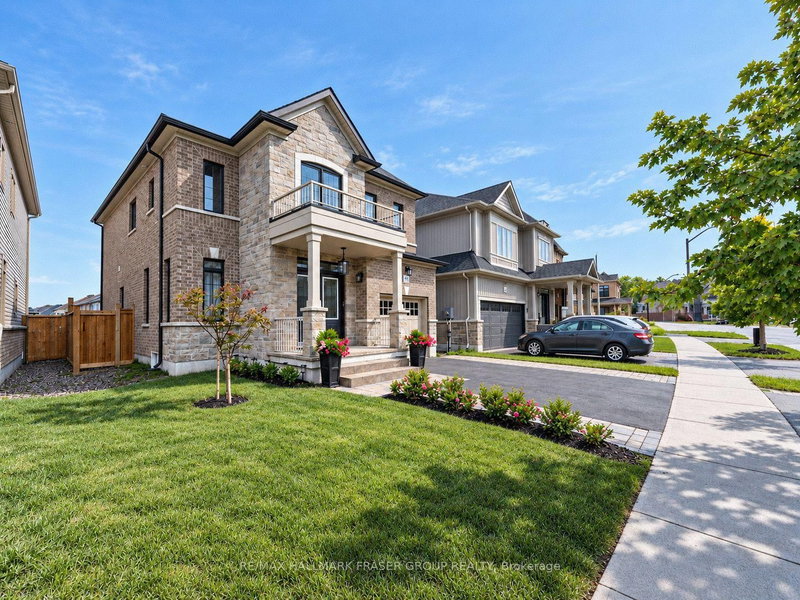
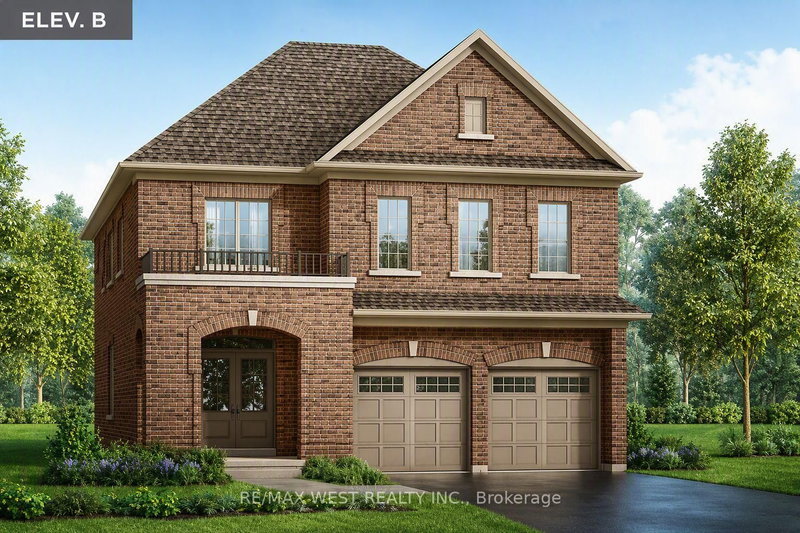
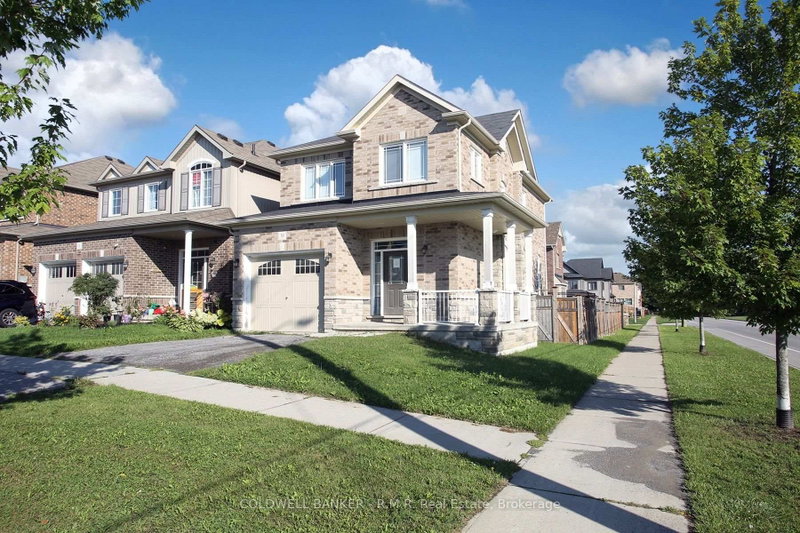
Welcome to this well loved 4 bedroom family home, thoughtfully designed with comfortable living and everyday convenience in mind. The bright, spacious main floor features an inviting open-concept great room, creating an ideal setting for family gatherings and entertaining. The open-concept kitchen offers stainless steel appliances, a breakfast nook, and a walkout to the backyard, where a gazebo provides the perfect spot for outdoor enjoyment. A convenient main-floor laundry room adds to the home's functionality. Hardwood floors bring warmth and character throughout the interior, while the generous ensuite bathroom offers a comfortable private retreat. A wonderful opportunity for a young or growing family to create lasting memories and make this house their own.
WHAT'S YOUR HOME WORTH?

Click here to get an instant estimate and track its value over time.

  • Date Listed: Friday, October 02, 2026
  • Listing Brokerage: Re/Max Experts - Disclaimer: The information contained in this listing has not been verified by Re/Max Experts and should be verified by the buyer.
  • Virtual Tour: View Virtual Tour for 52 Bruce Cameron Drive
  • City: Clarington

    More 4 bedrooms homes for sale in Clarington

  • Neighbourhood: Bowmanville
  • Major Intersection: Kenneth Cole/Bruce Cameron
  • Full Address: 52 Bruce Cameron Drive, Clarington, L1C 0T6, Canada, ON, Canada
  • Kitchen: Ceramic Floor, Open Concept, Stainless Steel Appl
  • Amenities:
  • Taxes: $6,306.00 (2025)
Great Rm13 x 12 ft156 sq ft
Dining12 x 10 ft120 sq ft
Kitchen10 x 13 ft130 sq ft
Breakfast13 x 11 ft143 sq ft
Primary23 x 13 ft299 sq ft
2nd Br14 x 10 ft140 sq ft
3rd Br11 x 10 ft110 sq ft
4th Br12 x 10 ft120 sq ft

Recently sold comparables in Bowmanville

Similar homes for sale

WHAT'S YOUR HOME WORTH?

Click here to get an instant estimate and track its value over time.