By

Sign In
Sign In to view listing's details
×

23 Edwin Carr Street in Clarington has been sold

MLS #:
E13668828
Type:
Detached, 2-Storey
Approx. SQFT:
2000-2500
Basement:
Full
4 4
2 39.37 x 98.43 ft lot
PROPERTY HISTORY
List Date List Price Last Status Sold Date Sold Price Days On Market
0000-00-00 $00000 Ter N/A N/A N/A
0000-00-00 $00000 Exp N/A N/A N/A
0000-00-00 $00000 Ter N/A N/A N/A
0000-00-00 $00000 Lsd Nov 07, 2018 $1,950
0000-00-00 $00000 Ter N/A N/A N/A
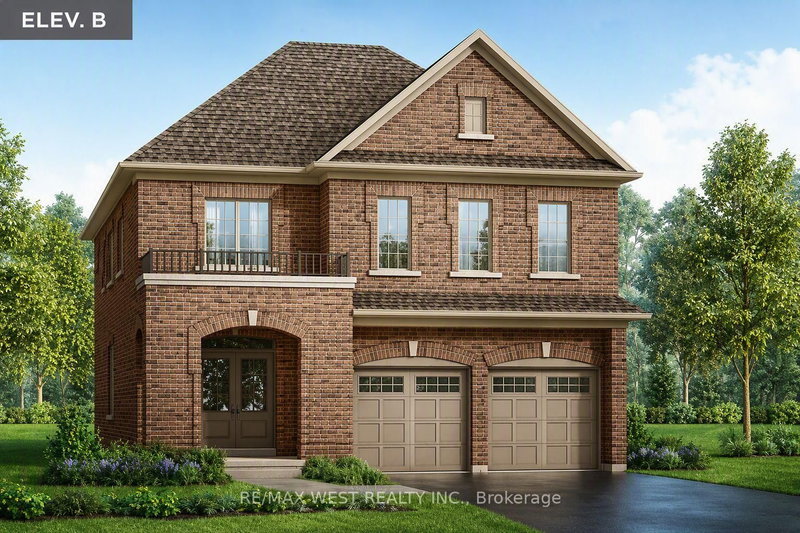
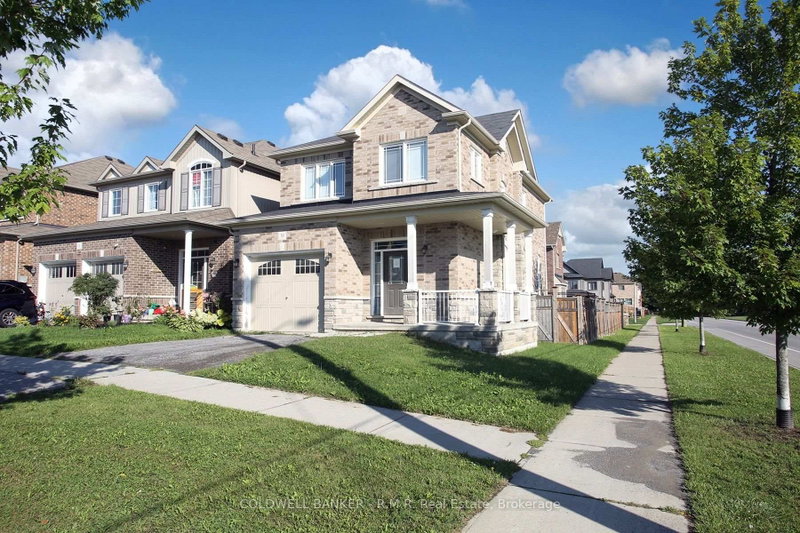
Beautiful 4 bedroom, 3 bathroom detached home located in the highly desirable Bowmanville community. Offering approximately 2,376 sq. ft. of spacious living, this home is situated in a family friendly neighbourhood close to schools, shopping, parks, entertainment and everyday amenities. Convenient access to Highways 401 and 407 makes commuting easy. Features include an impressive double door entry, 9 ft ceilings, generous principal rooms and a spacious primary bedroom complete with a 5 piece ensuite. 24 hours notice required for showings.

WHAT'S YOUR HOME WORTH?

Click here to get an instant estimate and track its value over time.

  • Date Listed: Wednesday, August 12, 2026
  • Listing Brokerage: Luxury Homes World Inc. - Disclaimer: The information contained in this listing has not been verified by Luxury Homes World Inc. and should be verified by the buyer.
  • City: Clarington

    More 4 bedrooms homes for sale in Clarington

  • Neighbourhood: Bowmanville
  • Major Intersection: Taunton/Thickson
  • Full Address: 23 Edwin Carr Street, Clarington, L1C 0R8, Canada, ON, Canada
  • Family Room: Hardwood Floor
  • Living Room: Hardwood Floor
  • Kitchen: Open Concept
  • Amenities:
  • Taxes: $6,017.34 (2025)
4th Br11 x 11 ft121 sq ft
Family11 x 18 ft198 sq ft
2nd Br13 x 13 ft169 sq ft
3rd Br11 x 13 ft143 sq ft
Br16 x 12 ft192 sq ft
Living11 x 18 ft198 sq ft
Breakfast8 x 12 ft96 sq ft
Dining12 x 10 ft120 sq ft
Kitchen11 x 12 ft132 sq ft

Similar homes for sale