List Date
List Price
Last Status
Sold Date
Sold Price
Days On Market
0000-00-00
$00000
Exp
N/A
N/A N/A
0000-00-00
$00000
Lsd
Oct 17, 2021
$3,200
0000-00-00
$00000
Ter
N/A
N/A N/A
0000-00-00
$00000
Sld
Jul 04, 2021
$885,000
0000-00-00
$00000
Sld
Aug 29, 2020
$677,990
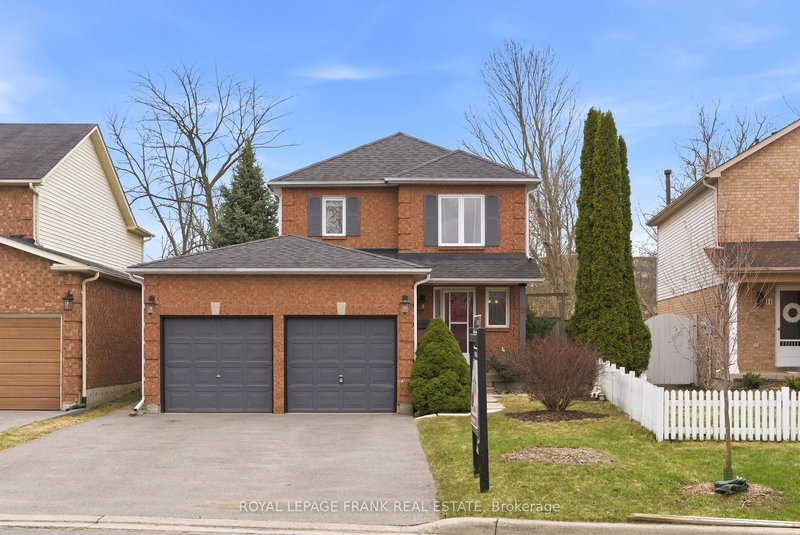
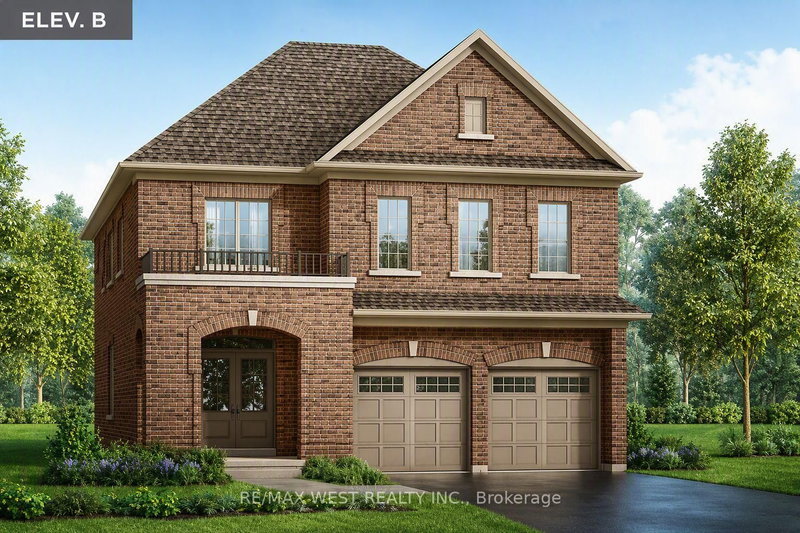
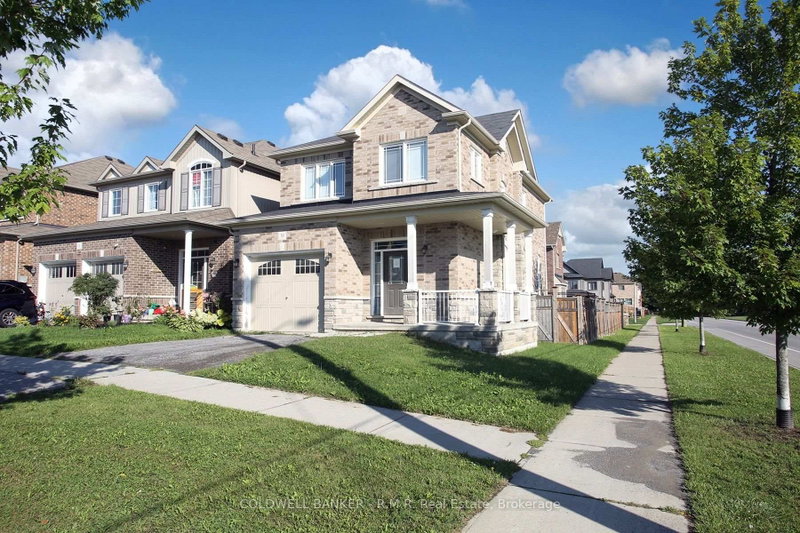
Welcome To 18 Tait Cres In The Highly Sought After Family- Friendly Area Of Bowmanville Just 5 Mins Drive From 401 & Close To All Amenities, Plazas, School. This 4 Bedroom 3 Bathroom Detached House Is Beautifully Designed From Top To Bottom and Offers Everything You Need For Comfortable Living. Features Inc: 9 Ft Ceilings On Main Level, Granite Kitchen Counter Tops, Engineered Oakwood Hardwood & Ceramics Throughout Main Floor, Upgraded Colonial Trim, Modern Kitchen With Top Of The Line Hi Tech Appliances. This Home Offers The Perfect Blend Of Suburban Tranquility And Convenience. Don't Miss The Chance To Make This Charming Family Home Your Own!
Date Listed: Friday, July 24, 2026 Listing Brokerage: Re/Max Paramount Realty - Disclaimer: The information contained in this listing has not been verified by Re/Max Paramount Realty and should be verified by the buyer. City: Clarington
More 4 bedrooms homes for sale in Clarington
Neighbourhood: Bowmanville Major Intersection: HWY 57 & CONCESSION RD Full Address: 18 Tait Crescent, Clarington, L1C 0R8, Canada, ON, Canada Kitchen: Ceramic Floor, Stainless Steel Appl, Open Concept Living Room: hardwood floor, Large Window Amenities: Taxes: $5,818.80 (2026)
Great Rm 12 x 18 ft 216 sq ft
Kitchen 12 x 9 ft 108 sq ft
Breakfast 12 x 9 ft 108 sq ft
Living 9 x 11 ft 99 sq ft
Primary 10 x 14 ft 140 sq ft
2nd Br 11 x 10 ft 110 sq ft
3rd Br 9 x 9 ft 81 sq ft
4th Br 9 x 10 ft 90 sq ft
Recently sold comparables in Bowmanville
Sold 117 days ago.
236 Ronald Hooper Avenue
Bowmanville, Clarington #E13173468
Sold 142 days ago.
9 Bluehaven Court
Bowmanville, Clarington #E13049024
Sold 71 days ago.
77 Soper Creek Drive
Bowmanville, Clarington #E13569358
Sold 149 days ago.
67 Rhonda Boulevard
Bowmanville, Clarington #E13041936
Sold 142 days ago.
9 Royal Pines Court
Bowmanville, Clarington #E12952426
Sold 143 days ago.
7 Woolacott Lane
Bowmanville, Clarington #E13077316
Sold 148 days ago.
130 Buttonshaw Street
Bowmanville, Clarington #E13063002
Sold 144 days ago.
1379 Wadebridge Crescent
Eastdale, Oshawa #E13054276
Sold 124 days ago.
15 Stanford Crescent
Newcastle, Clarington #E13156684
Sold 88 days ago.
1187 Wakefield Crescent
Donevan, Oshawa #E13500138
Listed 29 days ago.
127 Northglen Boulevard
Bowmanville, Clarington #E13747296
Estimate (Sep 04) $1,071,168
Listed 30 days ago.
30 Moses Crescent
Bowmanville, Clarington #E13742486
Estimate (Sep 03) $800,083
Listed 15 days ago.
635 Longworth Avenue
Bowmanville, Clarington #E13800966
Estimate (Sep 18) $829,755
Listed 12 days ago.
96 Redfern Crescent
Bowmanville, Clarington #E13808294
Estimate (Sep 21) $847,303
Listed 17 days ago.
166 Crombie Street
Bowmanville, Clarington #E13791160
Estimate (Sep 16) $889,959
Listed 12 days ago.
11 Albert Christie Street
Bowmanville, Clarington #E13809540
Estimate (Sep 21) $929,803
Listed 24 days ago.
42 Arthur Mclaughlin Street
Bowmanville, Clarington #E13762342
Estimate (Sep 09) $901,243
Listed 8 days ago.
37 Swindells Street
Bowmanville, Clarington #E13828526
Estimate (Sep 25) $897,129
Listed 27 days ago.
30 Terry Crescent
Bowmanville, Clarington #E13749820
Estimate (Sep 06) $943,266
Listed 88 days ago.
10 Moses Crescent
Bowmanville, Clarington #E13534058
Estimate (Jul 07) $993,253





 Share
Share


 4
4 4
4 1
1 32.81 x 98.43 ft lot