By

CALL
TOUR PROPERTY
×

3034 Eighth Line in Oakville for lease

Asking price
$4,300
MLS #:
W13858100
Type:
Att/Row/Twnhouse, 2-Storey
Approx. SQFT:
2000-2500
Basement:
Unfinished
4 4
1 24.91 x 90.22 ft lot
PROPERTY HISTORY
SIGN IN REQUIRED
List Date List Price Last Status Sold Date Sold Price Days On Market
0000-00-00 $00000 Sld Aug 13 $1,050,000
0000-00-00 $00000 Exp N/A N/A N/A
0000-00-00 $00000 Lsd Apr 26, 2021 $3,600
0000-00-00 $00000 Ter N/A N/A N/A
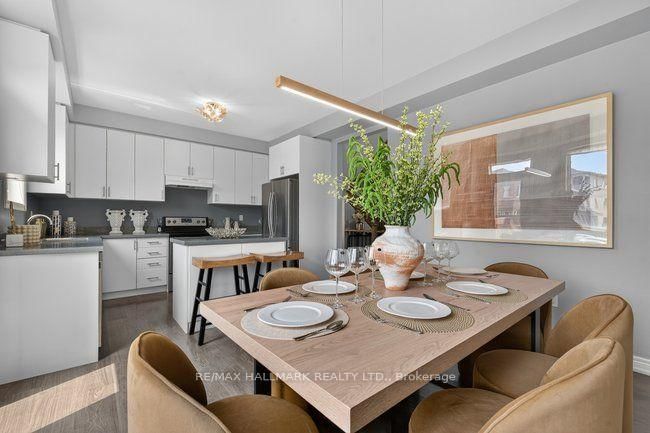
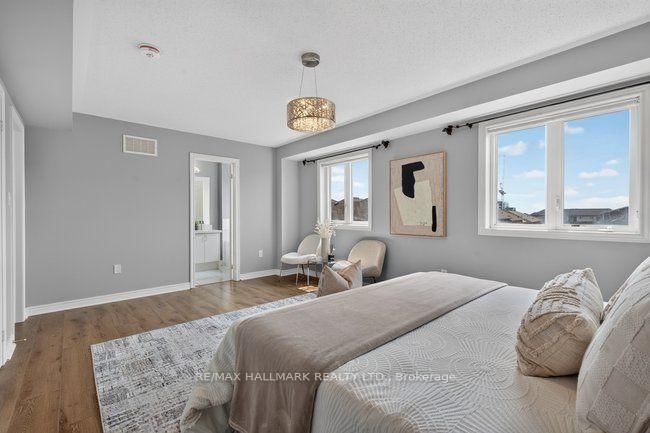
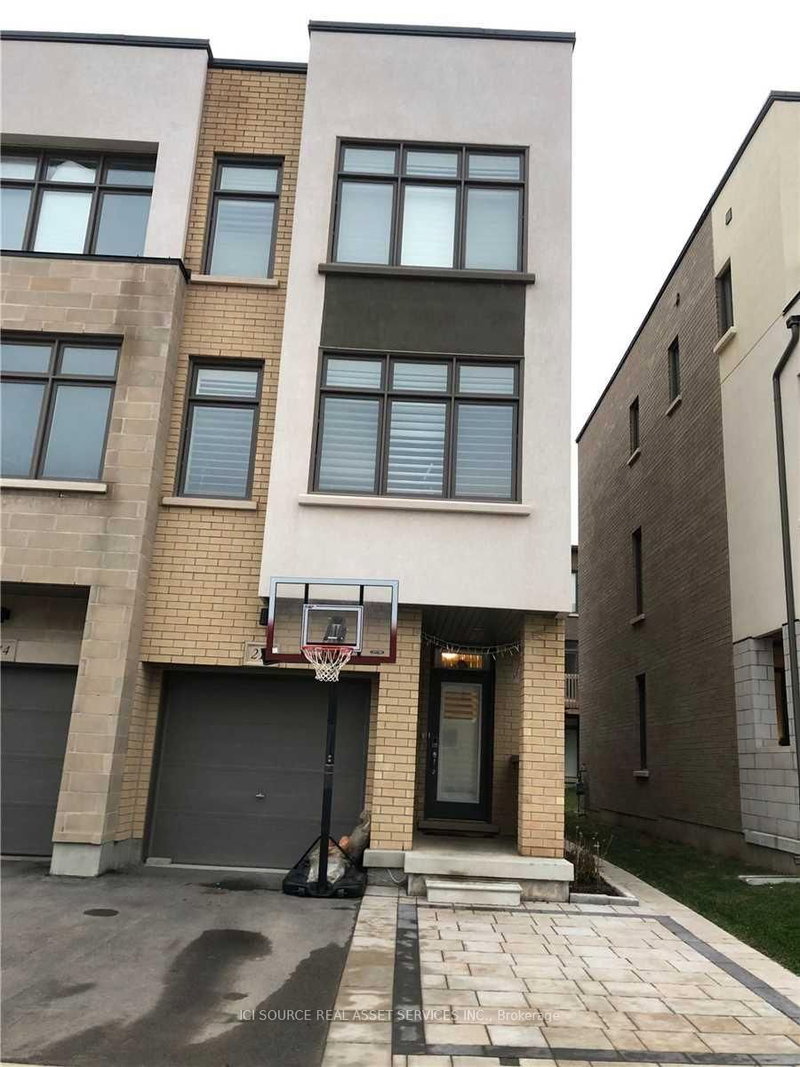
Spacious Townhome for Lease in Oakville, Welcome to one of the largest townhomes in the area, offering approx. 2,200 sq. ft. (per builder's plan) in a sought-after Oakville neighbourhood. This bright, well-kept 2-storey home with a loft has 4 bedrooms and 3 bathrooms, giving you plenty of room to live, work, and relax.The main floor features 9-ft ceilings and an open-concept kitchen with quartz countertops, stainless steel appliances, and a generous centre island. Upstairs, the primary suite has a walk-in closet and an ensuite with quartz counters, a soaker tub, and a separate glass shower. Three more good-sized bedrooms work well as guest rooms or a home office, and the upper level is completely carpet-free.Other highlights include modern lighting, stylish blinds, central A/C, a furnace humidifier, and direct backyard access from the garage.Minutes from Hwy 403, schools, parks, shopping, and golf.

WHAT'S YOUR HOME WORTH?

Click here to get an instant estimate and track its value over time.

  • Date Listed: Saturday, October 03, 2026
  • Listing Brokerage: Re/Max Hallmark Realty Ltd. - Disclaimer: The information contained in this listing has not been verified by Re/Max Hallmark Realty Ltd. and should be verified by the buyer.

  • City: Oakville

    More 4 bedrooms homes for lease in Oakville

  • Neighbourhood: Joshua Meadows
  • Major Intersection: Dundas & Eighth Line
  • Full Address: 3034 Eighth Line, Oakville, L6H 0S5, Canada, ON, Canada
  • Living Room: Laminate, O/Looks Frontyard, Open Concept
  • Kitchen: Laminate, Centre Island, Quartz Counter
  • Family Room: Laminate, Window, Raised Rm
  • Amenities:
  • Taxes: $0.00 (null)
Living51 x 42 ft2142 sq ft
Breakfast40 x 33 ft1320 sq ft
Kitchen41 x 30 ft1230 sq ft
Primary58 x 41 ft2378 sq ft
2nd Br37 x 33 ft1221 sq ft
Family44 x 40 ft1760 sq ft
3rd Br41 x 41 ft1681 sq ft
4th Br36 x 33 ft1188 sq ft

Recently leased comparables in Joshua Meadows

Similar homes for lease

WHAT'S YOUR HOME WORTH?

Click here to get an instant estimate and track its value over time.