Local real estate rules require that you sign in to view sold property information.
Listed by Re/Max West Realty Inc..
61 Bickerton Crescent is a Detached, Backsplit 4 and is currently for Sale @ $1,348,000. Taxes in 2026 were $7,665.44.
More homes for sale under 1.3M in Toronto
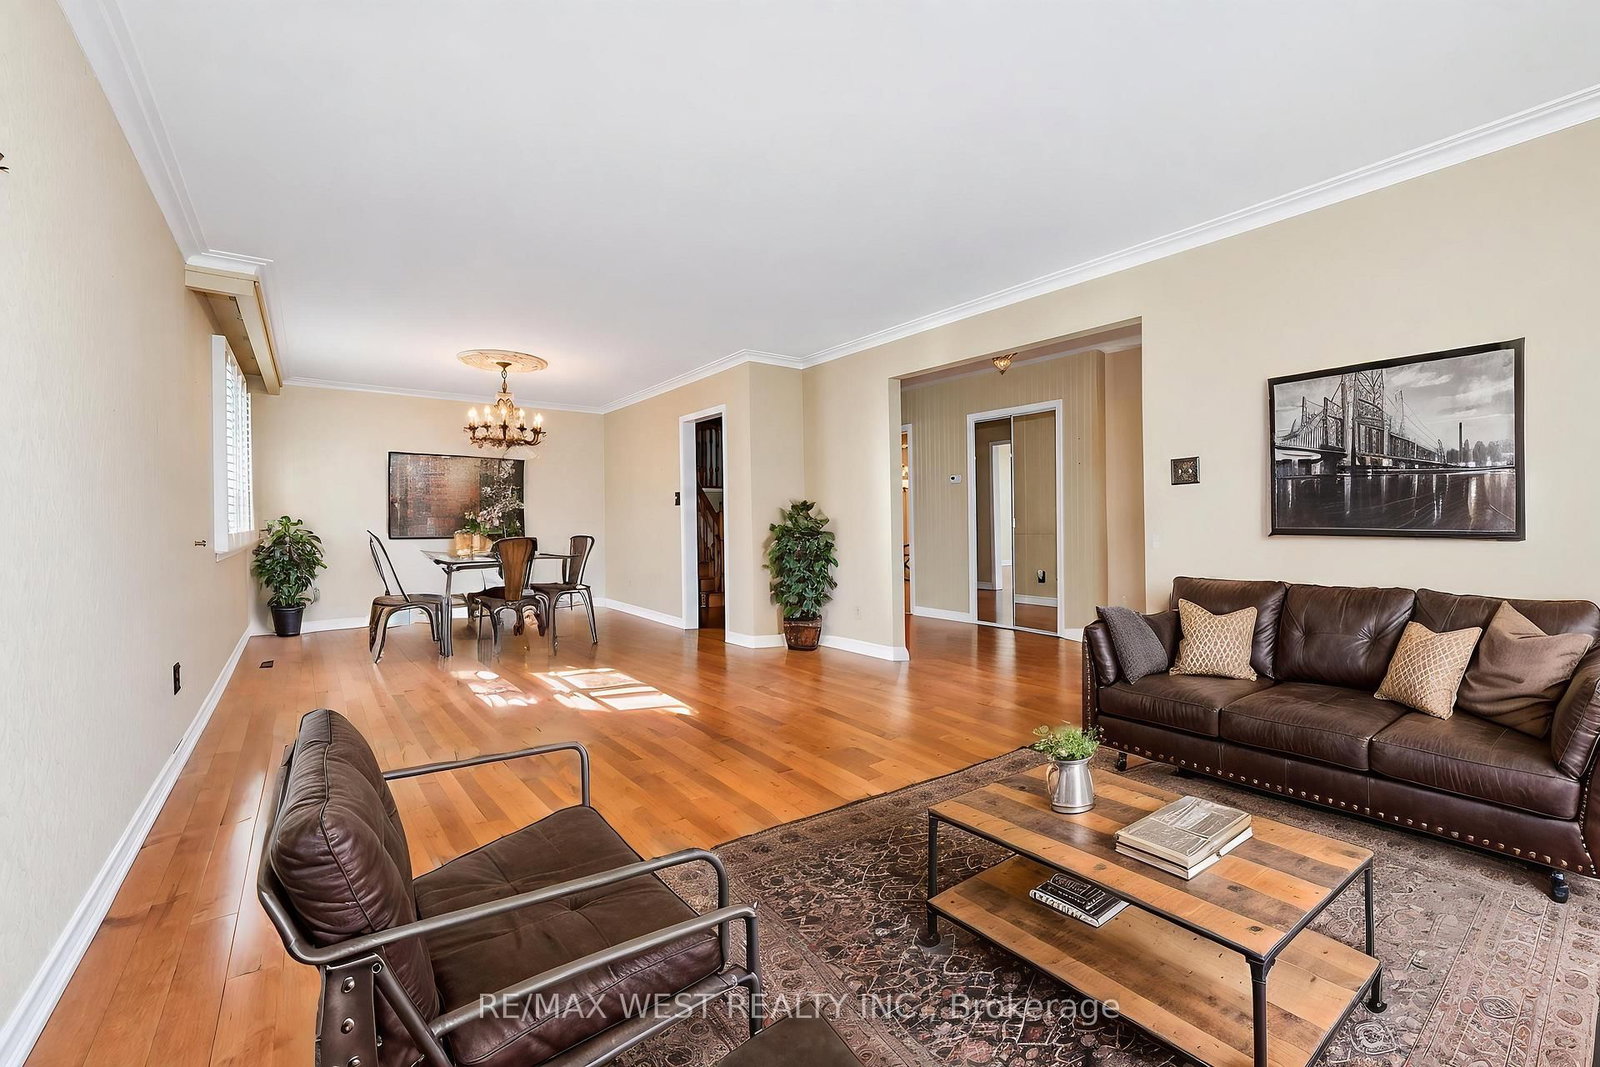
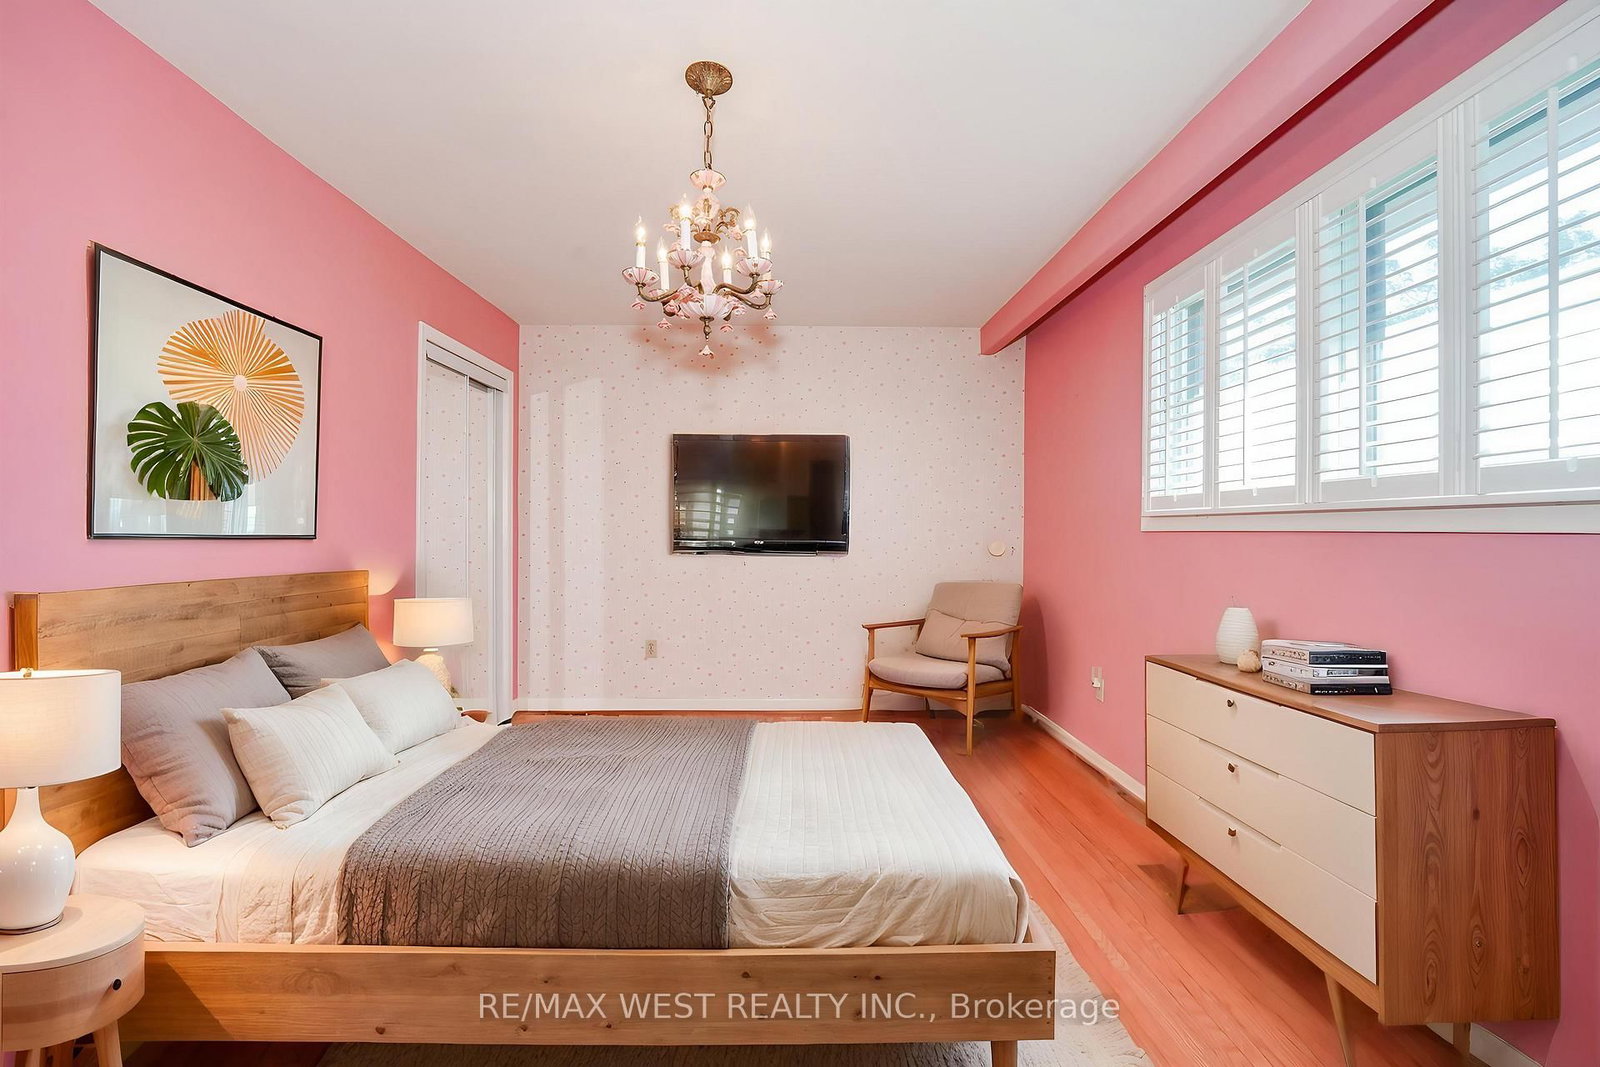
One Of the Largest 4-Level Backsplits In the Area. The Backsplit 4 on 61 Bickerton Crescent has 4 bedrooms, 3 bathrooms, and is located on a 111 x 55.73 ft lot in the community of Pleasant View . Family Owned Property Offered For Sale For The First Time In Over 50 Years. Flawless Updated Hardwood Floors Throughout Main Floor With Spacious Living Area, Crown Moulding, & Large Windows Allowing For Extra Light. Eat-In Kitchen With Ceramic Floors, Island, Stainless Steel Appliances & Custom Walk-Out To Large Covered Patio Perfect For Morning Coffee & Summer BBQs. Upper Floor Has 3 Large Bedrooms Each With Hardwood Floor And Large Closet. Primary Bedroom Has 3 Pc Ensuite & Extra Large Closet. Step Down Into The Fully Above Grade Lower Level With 2 Separate Entrances, Unique Laundry Room, 2pc Bath, 4th Bedroom & Massive Family Room With Fireplace & W/O To Yard. Basement Has Full Kitchen & Large Rec Area. Potential For In-Law Suite Or Extra Bedrooms. Backyard Is Well Manicured And Shows How Well The Property Has Been Cared For Over The Years. HVAC('18), Shingles ('15). Easy Access to 404/401. Fairview Mall, Great Schools, Parks & Restaurants. *Some photos are virtually staged.
2x Fridge, 2x Stove, Dishwasher, Washer, Dryer, Alarm System, All Light Fixtures & All Window Coverings
The address 61 Bickerton Crescent was listed for sale (MLS# C13787582) on Tuesday, September 15, 2026.




 Share
Share






 4
4 4
4 2
2 55.73 x 111 ft lot