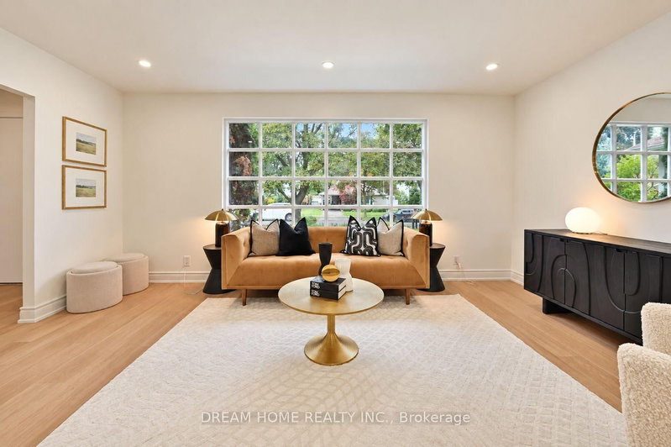
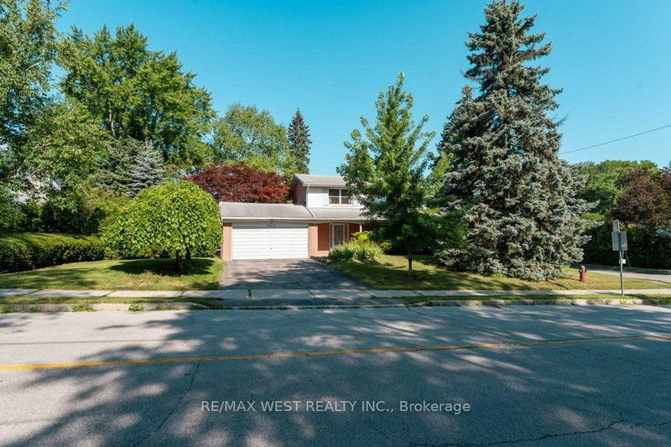
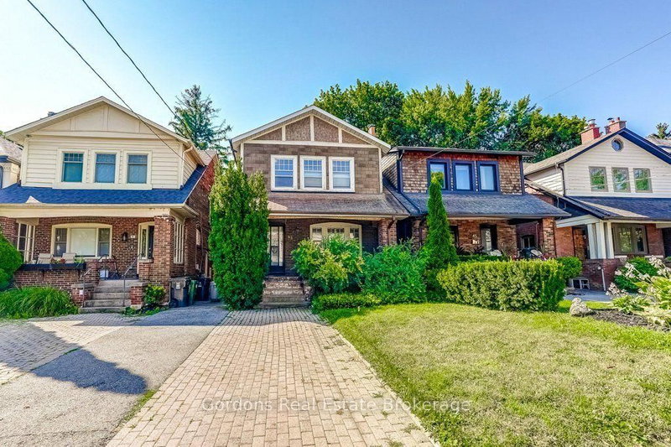
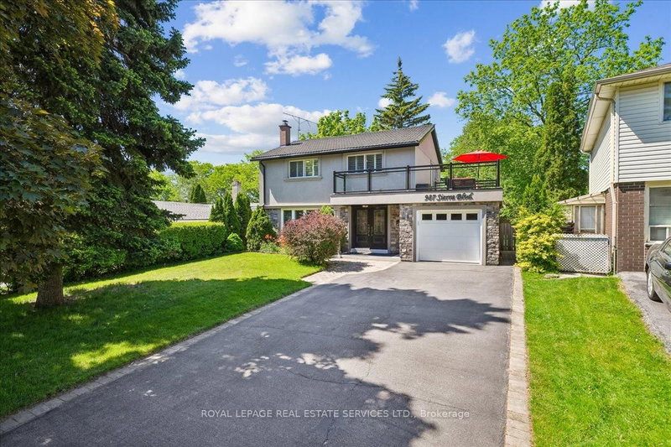
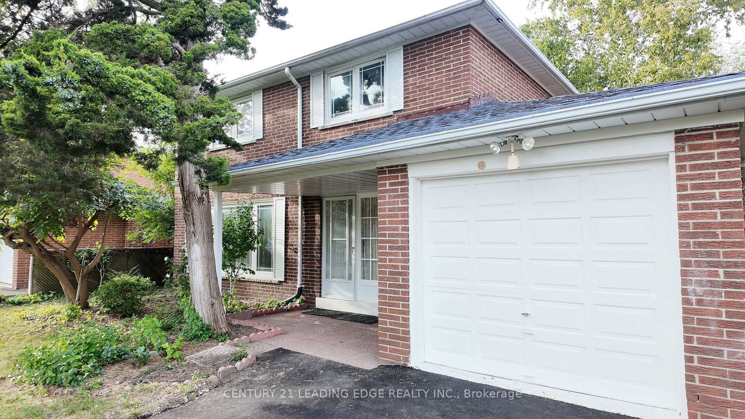
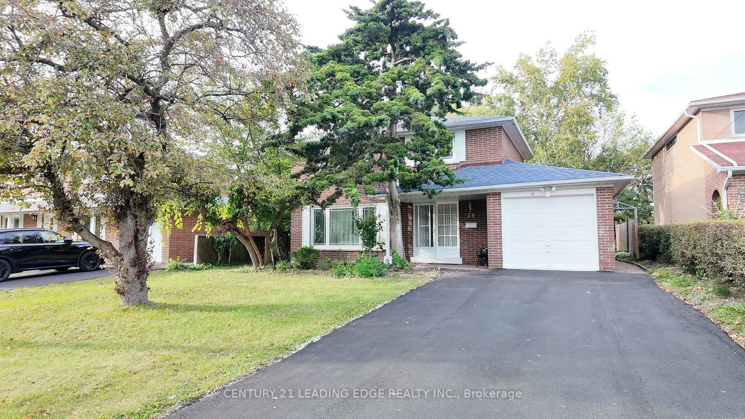
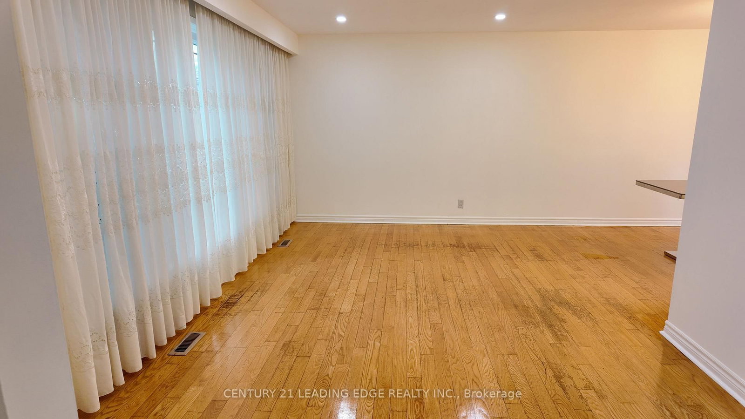
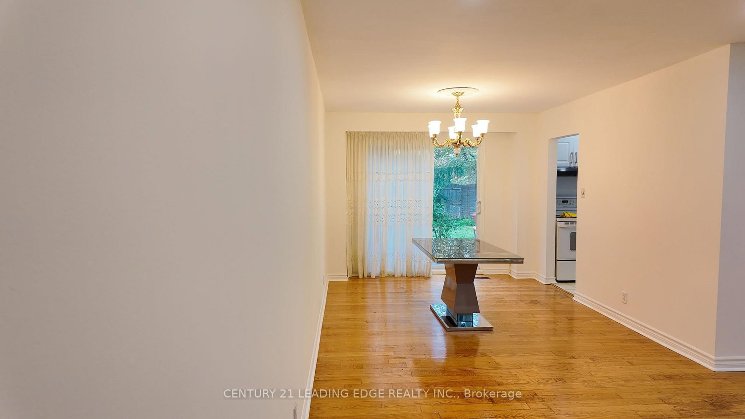
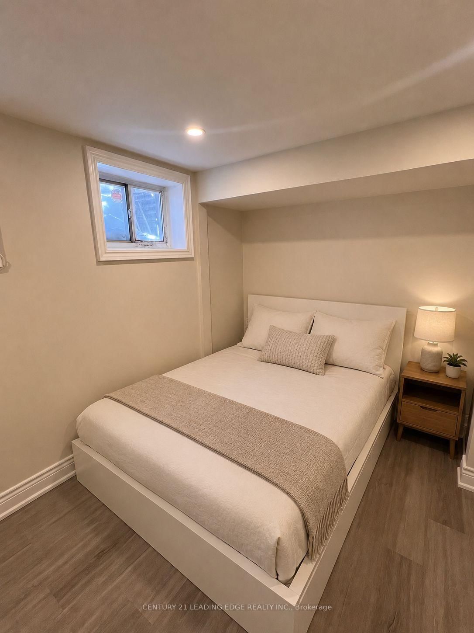
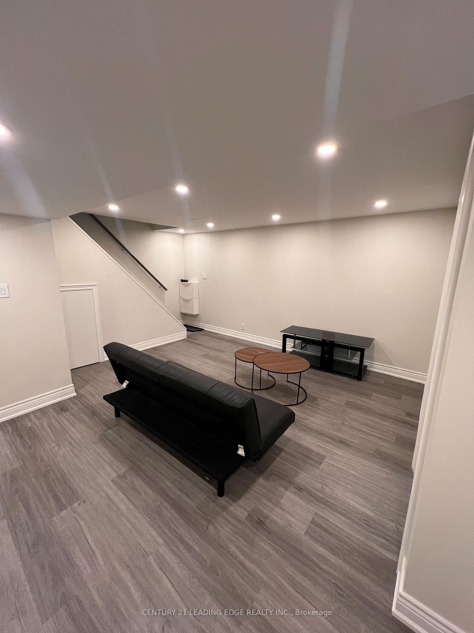
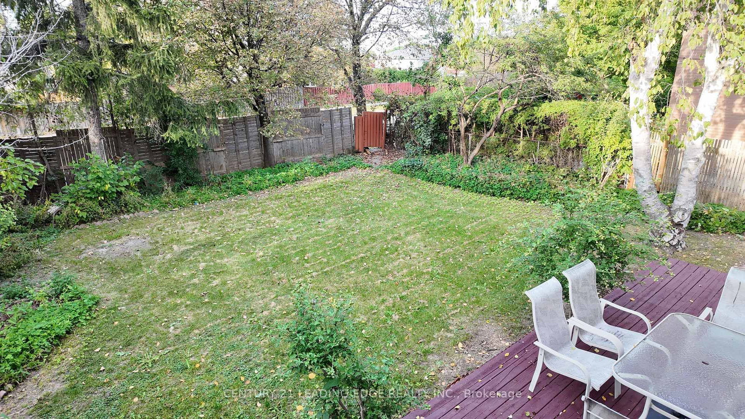
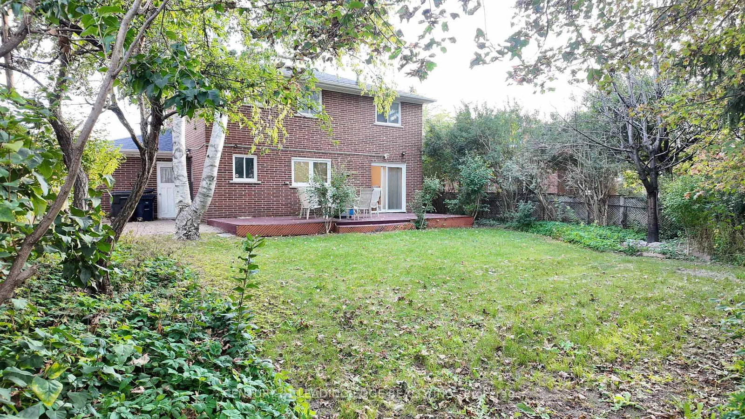
Welcome to 39 Waddington Cres, a spacious detached 2-storey home in the highly sought-after Don Valley Village community. Featuring 4+1 bedrooms, 3 bathrooms, and a generously sized lot, this home offers plenty of space inside and out for growing or multi-generational families.The functional main floor features bright and inviting living and dining areas, while four well-sized bedrooms provide ample space upstairs. The finished basement offers additional living space, including a bedroom, kitchen and bathroom. Complete with an attached garage and private driveway. Conveniently located close to schools, parks, shopping, public transit and major commuter routes. A fantastic opportunity with great space, flexibility and potential in an established Toronto neighbourhood!
Listing Brokerage: Century 21 Leading Edge Realty Inc. - Disclaimer: The information contained in this listing has not been verified by Century 21 Leading Edge Realty Inc. and should be verified by the buyer.
Schedule a private showing of this property with an experienced member of our team.
Don Valley Village GUIDE
Want to know more about Don Valley Village?
Check out our Neighbourhood Guide and learn more about the schools, parks and people in this neighbourhood.





 Share
Share













 4+1
4+1 4+1
4+1 1
1 54.75 x 110 ft lot