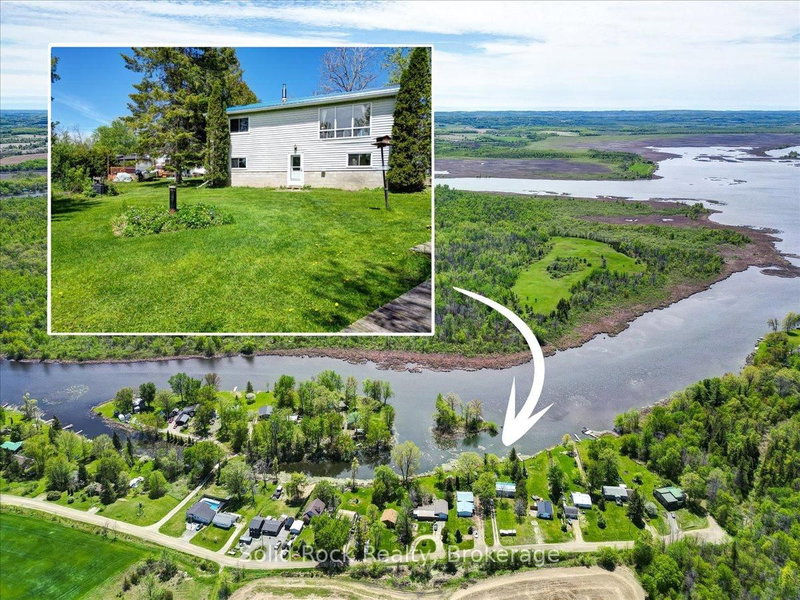
Five big bedrooms and a bright lower level! Welcome to 588 Howden Street, a spacious raised bungalow in Peterborough's south end. This bungalow is a newer build (2004) and offers a flexible layout with 2 large bedrooms on the main floor and 3 on the finished lower level. 2 full bathrooms complete each floor. There's plenty of flexibility for growing families and investors alike. Large windows bring in an abundance of natural light downstairs, and a separate bonus room works well as a home office, den or extra storage. A private driveway offers parking for 2 vehicles. Close to schools, shopping, Costco, public transit, Peterborough Memorial Centre, easy access to Highway 115, and a quick commute to Peterborough's numerous post secondary institutions. Features include a metal roof installed in 2017, new luxury vinyl plank flooring and fresh paint throughout.
Listing Brokerage: Keller Williams Empowered Realty - Disclaimer: The information contained in this listing has not been verified by Keller Williams Empowered Realty and should be verified by the buyer.





 Share


 2+3
 2+3
 40 x 74.33 ft lot