By

CALL
TOUR PROPERTY
×

760 New Romaine Street in Peterborough for sale

Asking price
$424,900
Estimate (Oct 05)
$411,334
MLS #:
X13860430
Type:
Detached, Bungalow
Approx. SQFT:
< 700
Basement:
Walk-Up, Finished
2+1 2+1
40 x 100 ft lot
PROPERTY HISTORY
SIGN IN REQUIRED
List Date List Price Last Status Sold Date Sold Price Days On Market
0000-00-00 $00000 Sld Apr 29, 2021 $360,000
0000-00-00 $00000 Ter N/A N/A N/A
0000-00-00 $00000 Sld Nov 12, 2010 $149,500
0000-00-00 $00000 Sld Nov 21, 2000 $91,500
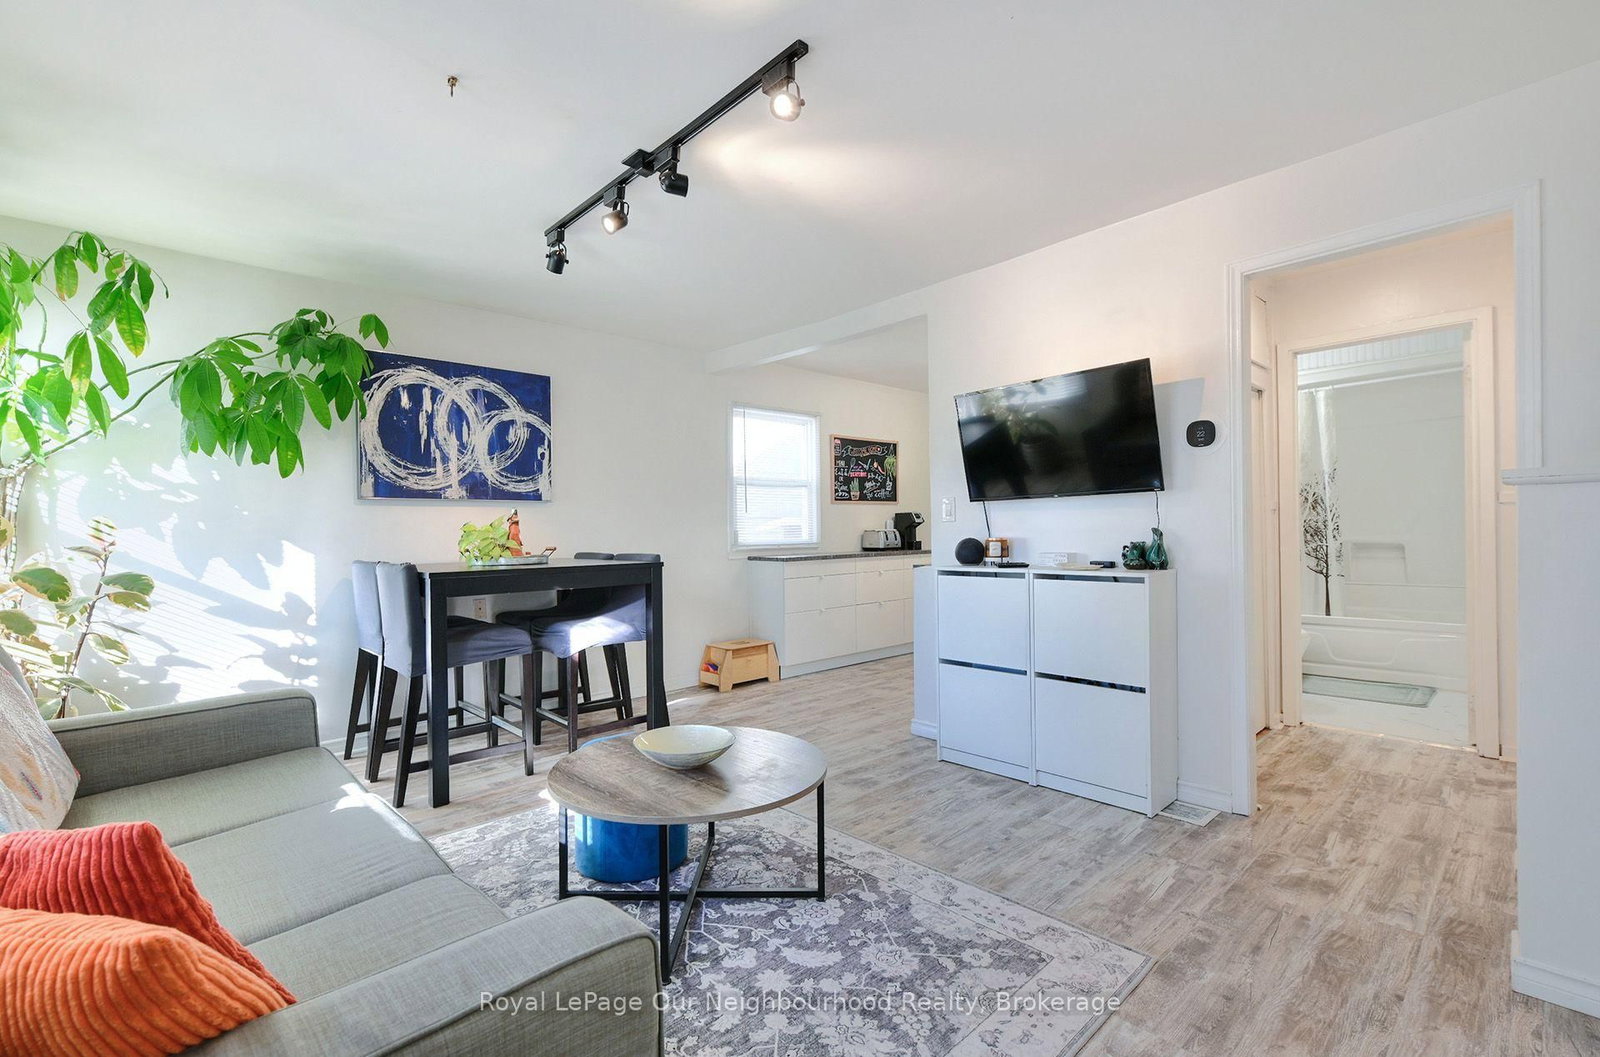
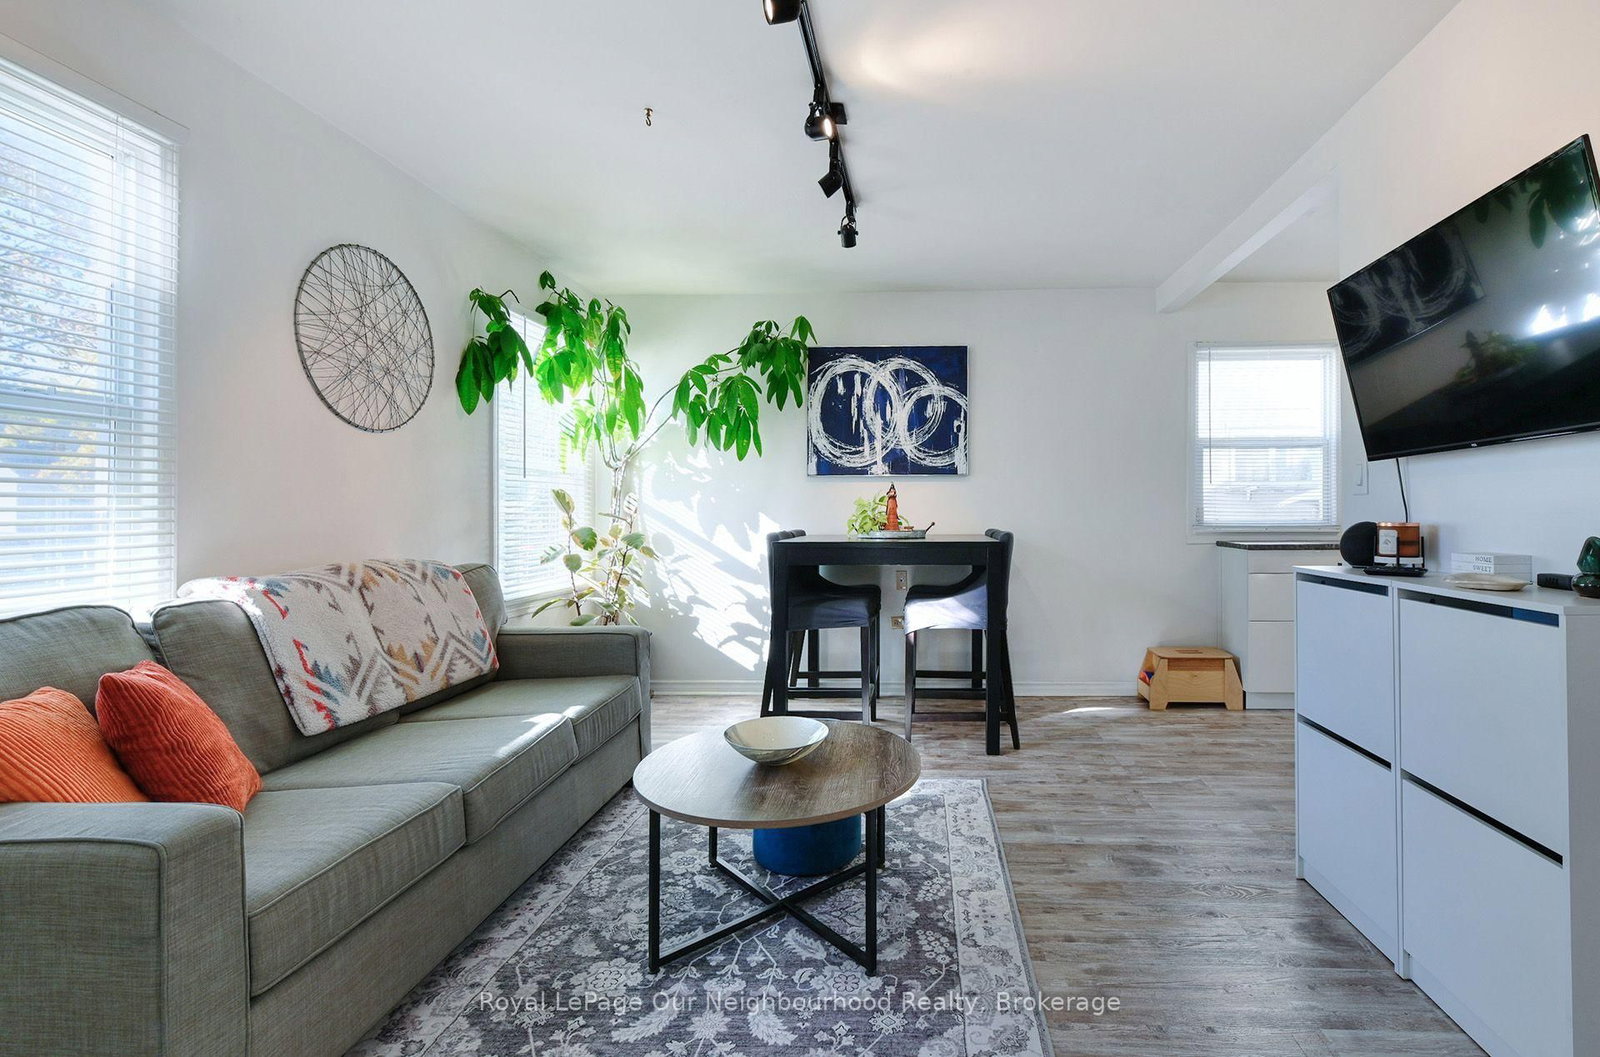
Welcome to 760 New Romaine St, a charming 2+1 bedroom bungalow offering over $50,000 in updates and improvements. The home features updated flooring throughout, a fully updated kitchen with appliances, and a refreshed bathroom with the tub updated in 2021. The finished basement with walk-up access provides additional living space and flexibility.Major updates include roof (2019), furnace and central air (2021), along with a gas BBQ hookup and electrical panel with generator hookup. The home sits on a 40' x 100' lot with a private driveway and 2 parking spaces. Conveniently located close to schools, local amenities and workshop/employment opportunities, with bus routes providing access toward Trent University and Fleming College, including stops along High Street.

WHAT'S YOUR HOME WORTH?

Click here to get an instant estimate and track its value over time.

  • Date Listed: Monday, October 05, 2026
  • Listing Brokerage: Royal Lepage Our Neighbourhood Realty - Disclaimer: The information contained in this listing has not been verified by Royal Lepage Our Neighbourhood Realty and should be verified by the buyer.

  • City: Peterborough

    More 2 bedrooms homes for sale in Peterborough

  • Neighbourhood: Otonabee Ward 1
  • Major Intersection: High Street to New Romaine
  • Full Address: 760 New Romaine Street, Peterborough, K9J 2E9, Canada, ON, Canada
  • Kitchen:
  • Living Room:
  • Amenities:
  • Taxes: $3,268.41 (2026)
Primary12 x 10 ft120 sq ft
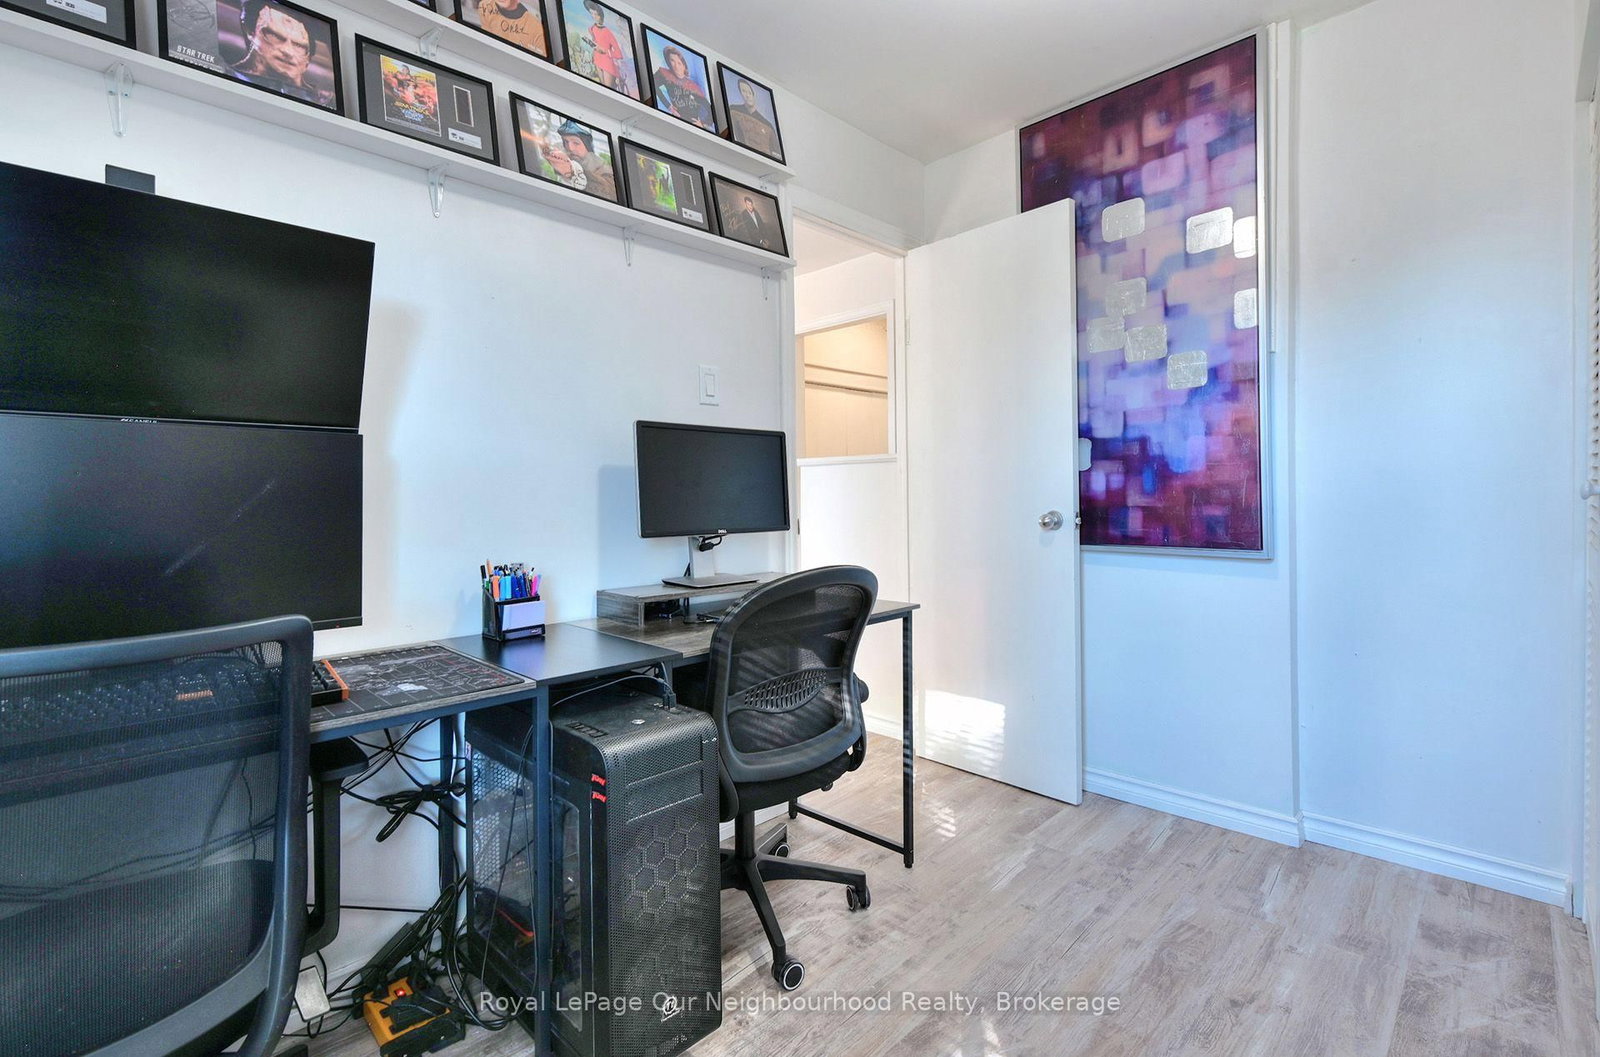
2nd Br10 x 8 ft80 sq ft
Kitchen12 x 10 ft120 sq ft
Living12 x 8 ft96 sq ft
Bathroom5 x 7 ft35 sq ft
Rec23 x 11 ft253 sq ft
Br11 x 11 ft121 sq ft
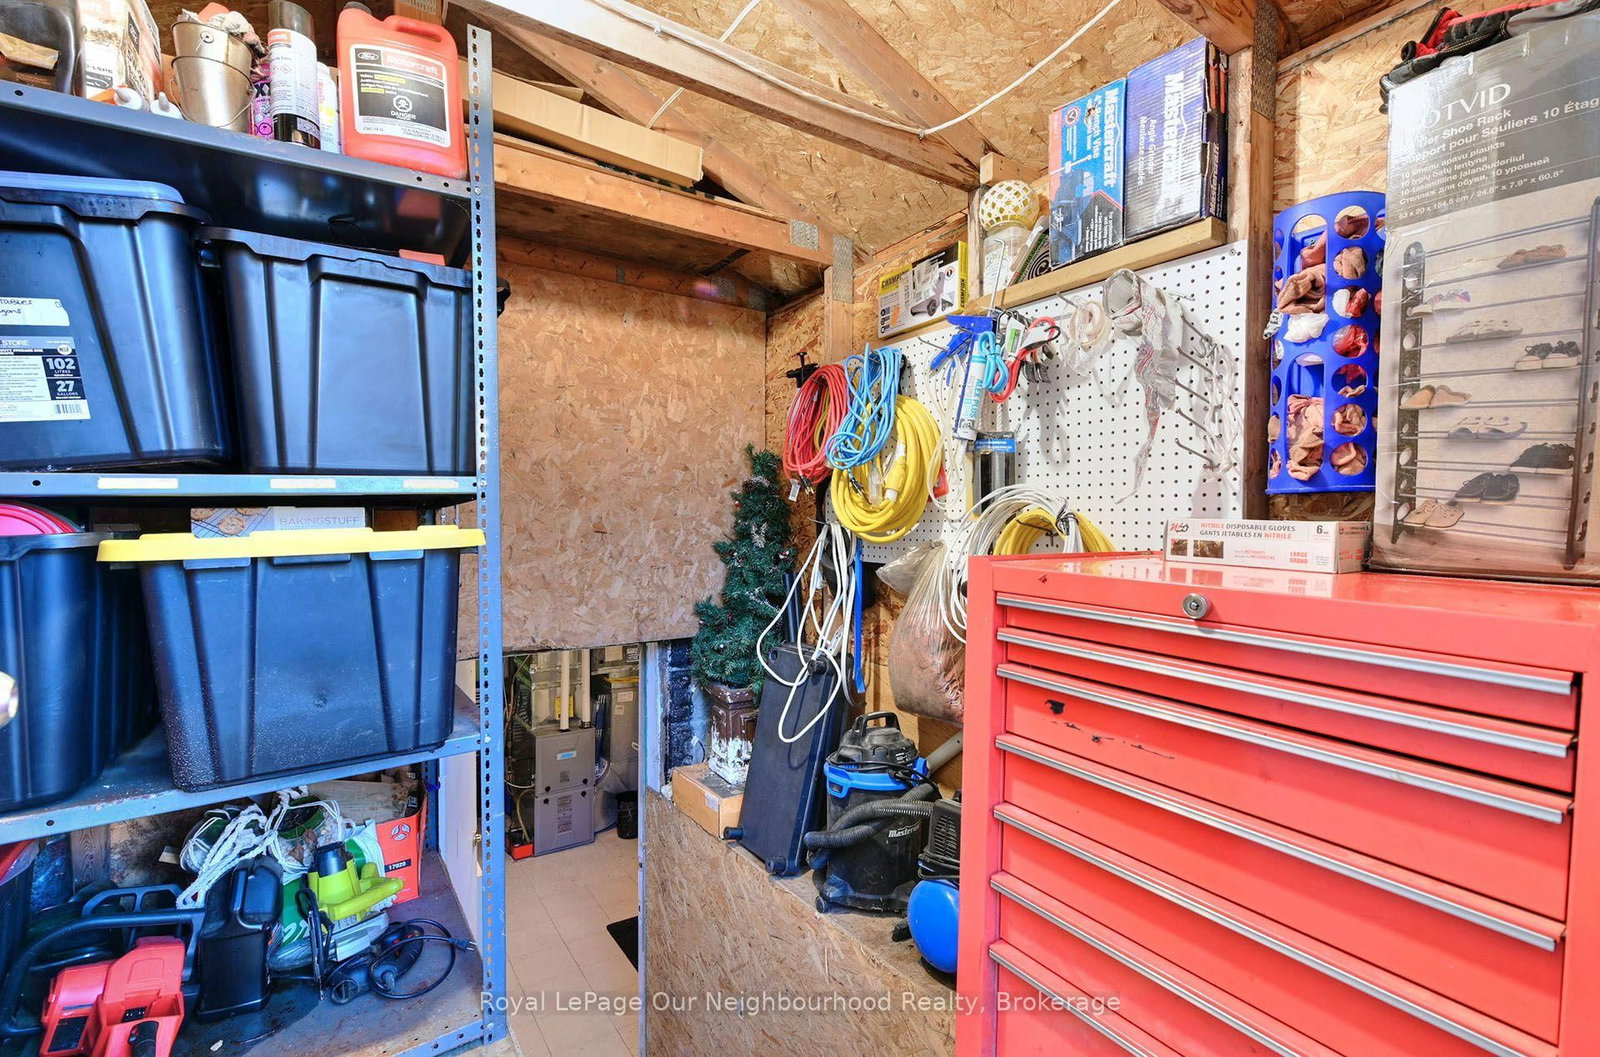
Utility11 x 13 ft143 sq ft
7 x 8 ft56 sq ft

Recently sold comparables in Otonabee Ward 1

Similar homes for sale

WHAT'S YOUR HOME WORTH?

Click here to get an instant estimate and track its value over time.