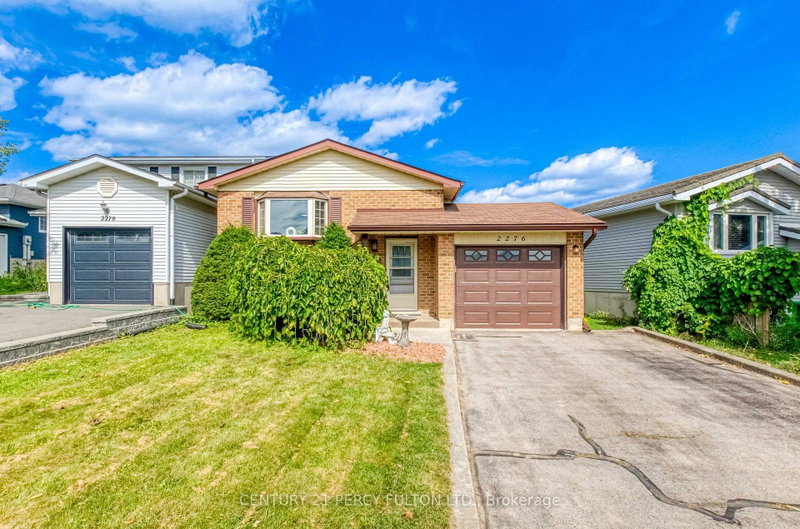
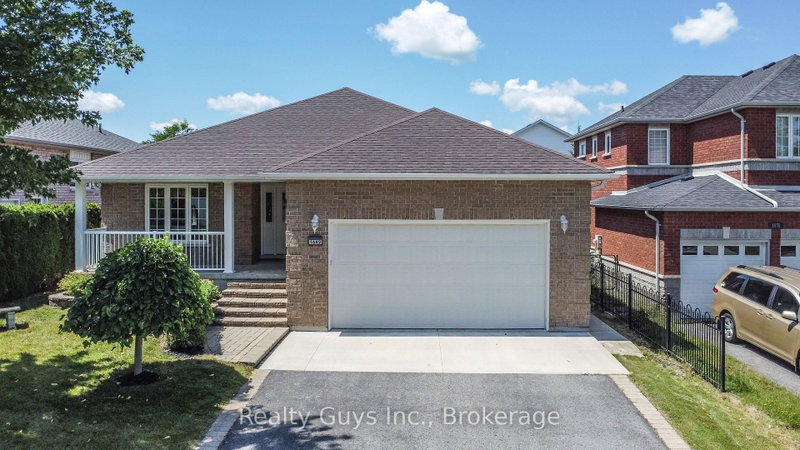
Recently renovated west end gem on quiet crescent! This beautifully updated, low-maintenance raised bungalow is perfectly situated on a quiet, low-traffic crescent in a highly desirable west end neighbourhood. The main level offers a sun-drenched, open-concept layout that maximizes natural light, featuring two bedrooms, updated central bathroom, and a kitchen optimized for storage and entertaining. Downstairs, the finished lower level completely eliminates the typical basement feel thanks to large above-grade windows. This bright lower level boasts a large rec room anchored by a cozy gas fireplace, a generous third bedroom perfect for guests or a home office, laundry room and space for a future bathroom. Outside, the premium lot features a deep, private backyard ready for outdoor entertaining and family activities, paired with a long driveway that easily accommodates multiple vehicles. Combining peace and quiet with ultimate convenience, this move-in-ready property sits just steps away from great schools, parks, and prime west end amenities.
Listing Brokerage: Re/Max All-Stars Realty Inc. - Disclaimer: The information contained in this listing has not been verified by Re/Max All-Stars Realty Inc. and should be verified by the buyer.





 Share
Share


 2+1
2+1 2+1
2+1 45.02 x 174.16 ft lot