By

CALL
×

145 Stern Drive in Welland for sale

Asking price
$620,000
Estimate (Nov 04)
$615,605
MLS #:
X14146268
Type:
Detached, 2-Storey
Approx. SQFT:
1500-2000
Basement:
Unfinished
3 3
2 36.17 x 92.14 ft lot

PROPERTY HISTORY
SIGN IN REQUIRED
List Date List Price Last Status Sold Date Sold Price Days On Market
0000-00-00 $00000 Exp N/A N/A N/A
0000-00-00 $00000 Lsd Feb 21, 2024 $2,500
0000-00-00 $00000 Lsd Feb 20, 2024 $2,500
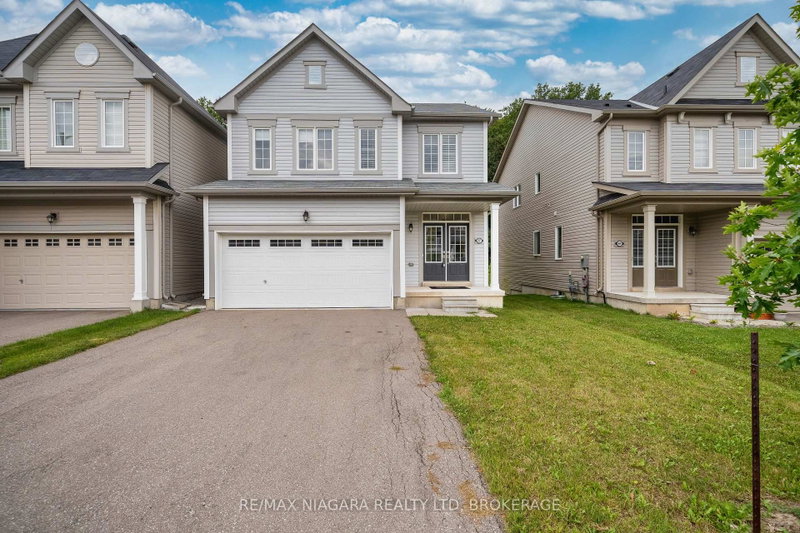
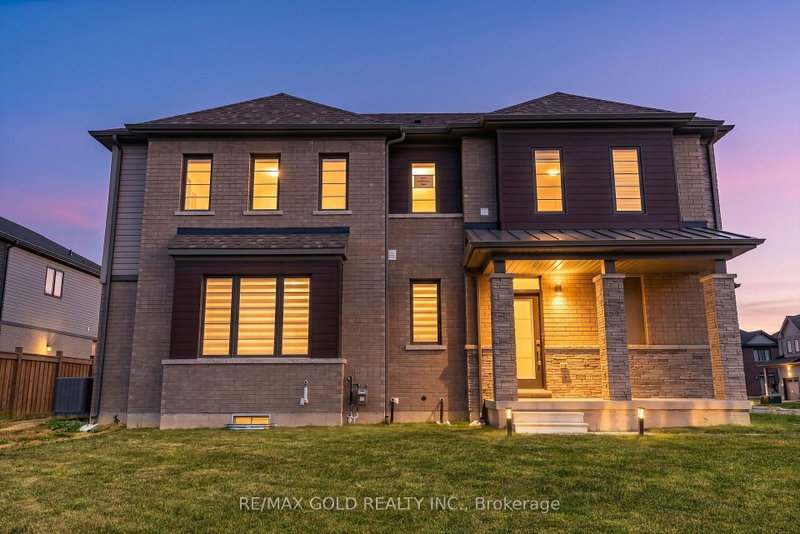
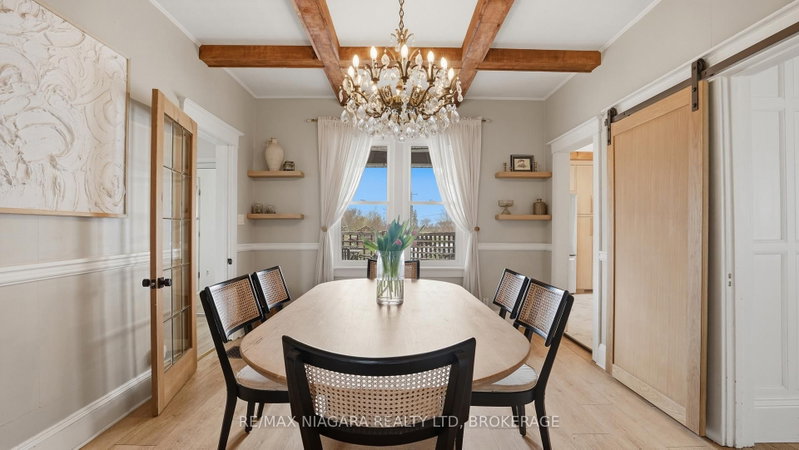
Imagine yourself walking along the Welland Canal pathway, early summer morning, coffee in hand, and a peaceful start to your day. That is the lifestyle opportunity waiting for you at 145 Stern Drive in Dain City, Welland. Quick access out of town via Forks Road and only minutes from all amenities. Set on the outskirts of town with municipal services and priced for the current market. Surprise your family with a quick closing available and move in before Christmas to enjoy the holiday season in your new home with hot chocolates by the fireplace and the new large tree with the high ceilings. You will not be disappointed with how much value is in this home and future opportunity to add spaces in the basement with a rough in and lots of room for an additional bedroom and entertainment space. Come see this wonderful brick home for yourself and imagine all of the space your family can enjoy for years to come!

WHAT'S YOUR HOME WORTH?

Click here to get an instant estimate and track its value over time.

  • Date Listed: Tuesday, November 03, 2026
  • Listing Brokerage: Revel Realty Inc., Brokerage - Disclaimer: The information contained in this listing has not been verified by Revel Realty Inc., Brokerage and should be verified by the buyer.
  • City: Welland

    More 3 bedrooms homes for sale in Welland

  • Neighbourhood: Dain City
  • Major Intersection: Forks Rd & Eastbridge
  • Full Address: 145 Stern Drive, Welland, L3B 0M3, Canada, ON, Canada
  • Kitchen: B/I Oven
  • Family Room: Fireplace
  • Amenities:
  • Taxes: $6,218.00 (2026)
Powder Rm4 x 4 ft16 sq ft
Foyer8 x 6 ft48 sq ft
Kitchen13 x 11 ft143 sq ft
Dining13 x 10 ft130 sq ft
Family19 x 13 ft247 sq ft
Primary17 x 14 ft238 sq ft
Bathroom5 x 10 ft50 sq ft
2nd Br10 x 10 ft100 sq ft
3rd Br11 x 12 ft132 sq ft
Bathroom5 x 10 ft50 sq ft
Laundry4 x 10 ft40 sq ft

Recently sold comparables in Dain City

Similar homes for sale

WHAT'S YOUR HOME WORTH?

Click here to get an instant estimate and track its value over time.