By

CALL
TOUR PROPERTY
×

134 Clansman Boulevard in Toronto for sale

Asking price
$1,699,000
Estimate (Nov 03)
$1,673,705
MLS #:
C14144660
Type:
Detached, Bungalow
Approx. SQFT:
2000-2500
Basement:
Fin W/O, Sep Entrance
3+3 3+3
2 47 x 127.12 ft lot
PROPERTY HISTORY
SIGN IN REQUIRED
List Date List Price Last Status Sold Date Sold Price Days On Market
0000-00-00 $00000 Sld Mar 09, 2021 $1,750,000
0000-00-00 $00000 Sld Jun 18, 2016 $1,450,000
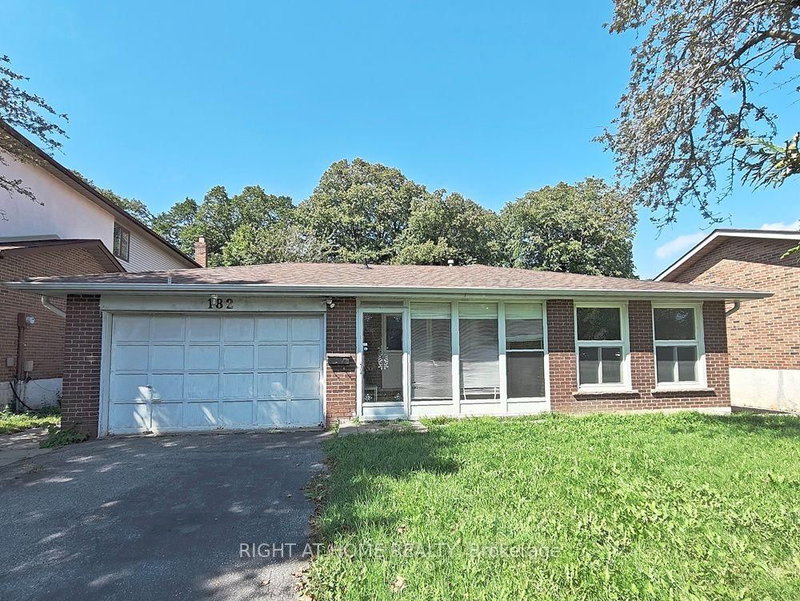
A Rare Ravine-Side Gem in the Prestigious Hillcrest Neighbourhood! Fully renovated with exceptional attention to detail, this beautiful home offers stylish finishes and a thoughtfully designed layout. The contemporary open-concept kitchen features sleek quartz countertops and premium appliances, making it the perfect gathering space for family and friends. The elegant primary bedroom is complemented by a beautifully renovated ensuite. Brand-new hardwood and ceramic tile flooring enhance the main floor and family room, adding warmth and sophistication throughout.Enjoy the beauty of nature right in your backyard! Walk out to an expansive outdoor space overlooking a stunning ravine, offering a serene and private setting. Ideally situated within an excellent school district and just minutes from shopping, parks, nature trails, and everyday amenities. Convenient access to Highways 404 and 401 makes commuting a breeze. Long driveway with ample parking.

WHAT'S YOUR HOME WORTH?

Click here to get an instant estimate and track its value over time.

  • Date Listed: Tuesday, November 03, 2026
  • Listing Brokerage: Home Land Plus Realty Ltd. - Disclaimer: The information contained in this listing has not been verified by Home Land Plus Realty Ltd. and should be verified by the buyer.

  • City: Toronto

    More 3 bedrooms homes for sale in Toronto

  • Neighbourhood: Hillcrest Village
  • Major Intersection: Don Mills/Mcnicoll
  • Full Address: 134 Clansman Boulevard, Toronto, M2H 1Y1, Canada, ON, Canada
  • Kitchen: Open Concept, Stainless Steel Appl, Tile Floor
  • Family Room: hardwood floor, Fireplace, Walk-Out
  • Amenities:
  • Taxes: $8,400.00 (2026)
Dining12 x 11 ft132 sq ft
Kitchen11 x 16 ft176 sq ft
Primary11 x 10 ft110 sq ft
2nd Br16 x 11 ft176 sq ft
3rd Br10 x 11 ft110 sq ft
Foyer7 x 10 ft70 sq ft
Sunroom6 x 17 ft102 sq ft
4th Br11 x 11 ft121 sq ft
5th Br13 x 13 ft169 sq ft
Br15 x 22 ft330 sq ft
Family15 x 22 ft330 sq ft

Recently sold comparables in Hillcrest Village

Similar homes for sale

WHAT'S YOUR HOME WORTH?

Click here to get an instant estimate and track its value over time.