List Date
List Price
Last Status
Sold Date
Sold Price
Days On Market
0000-00-00
$00000
Exp
N/A
N/A N/A
0000-00-00
$00000
Lsd
Jul 22, 2024
$1,500
0000-00-00
$00000
Sld
May 07, 2021
$878,000
0000-00-00
$00000
Ter
N/A
N/A N/A
0000-00-00
$00000
Sld
Mar 21, 2018
$619,000
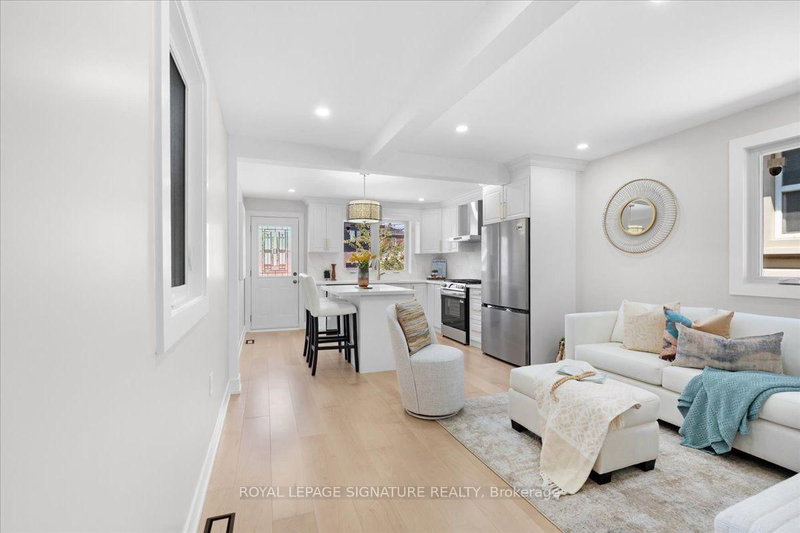
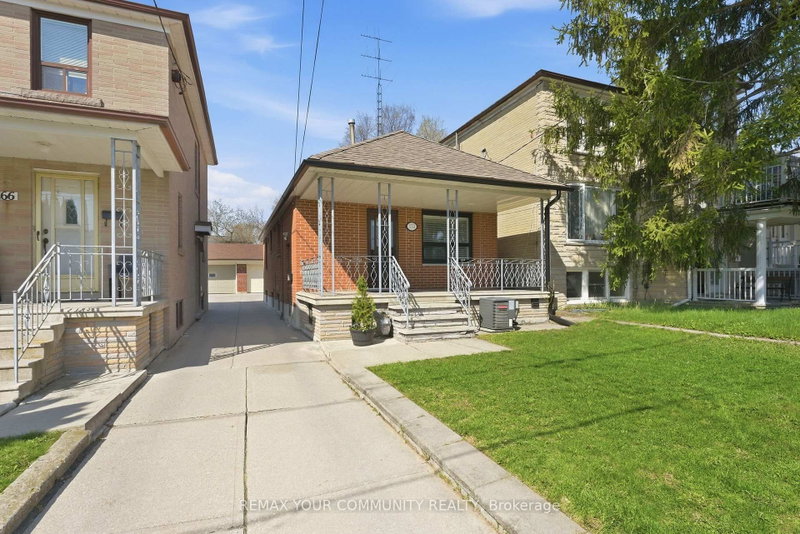
Great opportunity for first-time buyers or investors! Detached bungalow with a vacant main floor, rented basement apartment and single-car garage. Move into the main floor and collect rental income from the basement to help with mortgage payments, or purchase as an investment property.Located on a quiet, family-friendly street, just steps to Gaffney Park Trail and a short walk to shops, restaurants, TTC and other amenities. Only a few minutes' drive to Stockyards Village for more shopping and dining.Upgraded 200-amp electrical service with breaker panel, newer asphalt shingle roof and high-efficiency furnace (2023).
Date Listed: Tuesday, November 03, 2026 Listing Brokerage: Homelife Regional Realty Ltd. - Disclaimer: The information contained in this listing has not been verified by Homelife Regional Realty Ltd. and should be verified by the buyer. City: Toronto
More 2 bedrooms homes for sale in Toronto
Neighbourhood: Rockcliffe-Smythe Major Intersection: St. Clair & Runnymede Full Address: 22 Criscoe Street, Toronto, M6N 3Y9, Canada, ON, Canada Kitchen: Laminate, Open Concept Living Room: Laminate, Window Living Room: Laminate, Open Concept, Combined W/Kitchen Kitchen: Porcelain Floor, Modern Kitchen, Open Concept Amenities: Taxes: $3,250.11 (2025)
Kitchen 21 x 12 ft 252 sq ft
Dining 21 x 12 ft 252 sq ft
Living 16 x 10 ft 160 sq ft
Br 11 x 7 ft 77 sq ft
Living 21 x 12 ft 252 sq ft
Br 10 x 7 ft 70 sq ft
Kitchen 9 x 8 ft 72 sq ft
Br 11 x 9 ft 99 sq ft
Dining 10 x 8 ft 80 sq ft
Primary 14 x 8 ft 112 sq ft
Recently sold comparables in Rockcliffe-Smythe
Sold 85 days ago.
89 Brownville Avenue
Mount Dennis, Toronto #W13500290
Sold 40 days ago.
234 Nairn Avenue
Caledonia-Fairbank, Toronto #W13695310
Sold 74 days ago.
6 Parkchester Road
Brookhaven-Amesbury, Toronto #W13533500
Sold 83 days ago.
7 Edmund Avenue
Weston, Toronto #W13639750
Sold 12 days ago.
25 Ronald Avenue
Briar Hill-Belgravia, Toronto #W13754430
Sold 41 days ago.
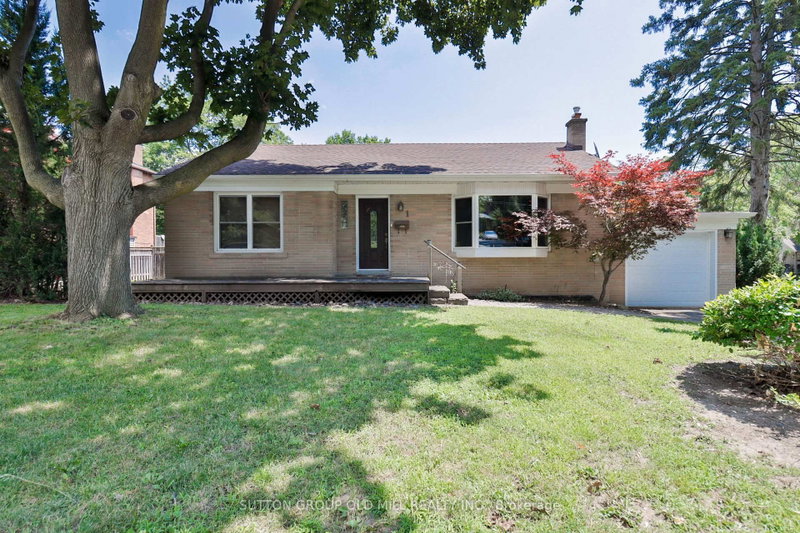
1 Penhale Drive
Humber Heights, Toronto #W13688342
Sold 82 days ago.
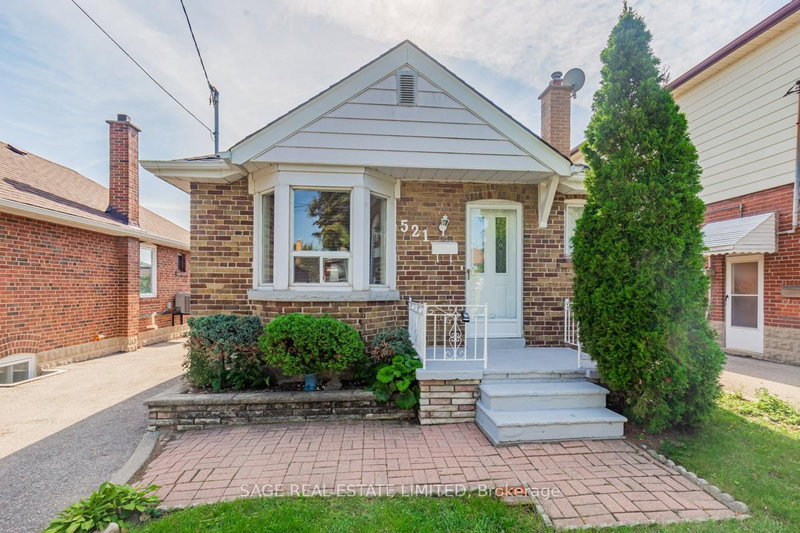
521 Glen Park Avenue
Yorkdale-Glen Park, Toronto #W13627436
Sold 40 days ago.
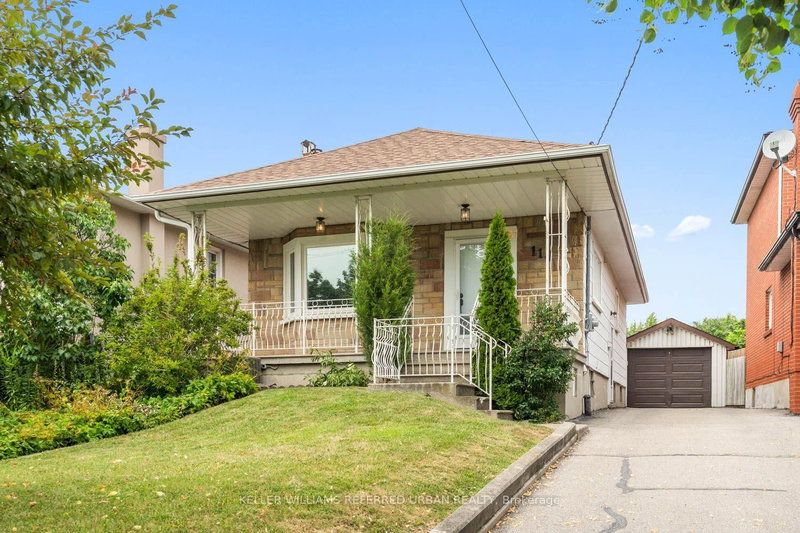
114 Gracefield Avenue
Maple Leaf, Toronto #W13741886
Sold 85 days ago.
529 Winona Drive
Oakwood Village, Toronto #C13632270
Sold 60 days ago.
172 Times Road
Briar Hill-Belgravia, Toronto #W13688580
Listed 19 days ago.
128 Spears Street
Rockcliffe-Smythe, Toronto #W14082610
Estimate (Oct 15) $512,212
Listed 12 days ago.
82 Beechwood Avenue
Rockcliffe-Smythe, Toronto #W14105658
Estimate (Oct 22) $577,847
Listed 52 days ago.
56 Beechwood Avenue
Rockcliffe-Smythe, Toronto #W13777726
Estimate (Sep 13) $664,841
Listed 56 days ago.
57 Avon Avenue
Rockcliffe-Smythe, Toronto #W13754982
Estimate (Sep 08) $782,114
Listed 7 days ago.
40 Avon Avenue
Rockcliffe-Smythe, Toronto #W14120438
Estimate (Oct 27) $802,967
Listed 26 days ago.
238 Chambers Avenue
Keelesdale-Eglinton West, Toronto #W13875286
Estimate (Oct 08) $737,588
Listed 36 days ago.
29 Blakley Avenue
Rockcliffe-Smythe, Toronto #W13835188
Estimate (Sep 28) $869,187
Listed 77 days ago.
2 Saint Marks Road
Lambton Baby Point, Toronto #W13688562
Estimate (Aug 18) $886,062
Listed 7 days ago.
120 Brownville Avenue
Mount Dennis, Toronto #W14119178
Estimate (Oct 27) $862,114
Listed 24 days ago.
2 Ellins Avenue
Rockcliffe-Smythe, Toronto #W13885260
Estimate (Oct 10) $877,839





 Share


 2+2
 2+2
 1
 23.23 x 94.5 ft lot