MLS #: X14142614Type: Detached, 1 1/2 StoreyApprox. SQFT: 1100-1500Basement: Part Fin, Full
33
234.85 x 115.25 ft lot
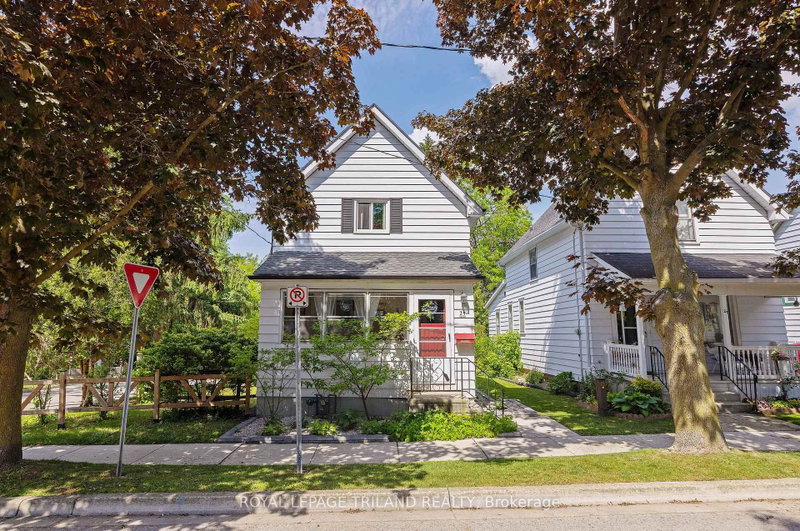
Warm, inviting and full of character, 21 Beattie Avenue blends the charm of a classic home with thoughtful updates and flexible living space. Original woodwork adds warmth and personality, while the comfortable main level offers an easy flow for everyday living. With 3 bedrooms, 2 bathrooms and a finished lower-level family room, there is more space here than first meets the eye. Thoughtful updates include fresh paint, updated flooring, vinyl plank flooring in the lower level and sewer improvements. Outside, enjoy a generous fenced yard and large deck with plenty of room to relax or entertain. A paved driveway offers plenty of parking, while the detached tandem garage, currently set up as a workshop, provides fantastic versatility. A lean-to at the rear of the garage adds convenient extra storage. Situated on a mature street just steps from Kiwanis Park and close to shopping, restaurants, schools, public transit and Fanshawe College, with easy access to Highbury Avenue and the 401. Character, space, storage and everyday convenience come together in a home with plenty to offer its next owner.
Listing Brokerage: Royal Lepage Triland Realty - Disclaimer: The information contained in this listing has not been verified by Royal Lepage Triland Realty and should be verified by the buyer.





 Share


 3
 3
 2
 34.85 x 115.25 ft lot