MLS #: Type: Approx. SQFT: Basement:
List Date
List Price
Last Status
Sold Date
Sold Price
Days On Market
0000-00-00
$00000
Lsd
Mar 10, 2025
$3,300
0000-00-00
$00000
Lsd
Aug 11, 2023
$3,300
0000-00-00
$00000
Lsd
Jul 19, 2022
$3,150
0000-00-00
$00000
Lsd
Apr 22, 2019
$2,280
0000-00-00
$00000
Lsd
Jun 14, 2018
$2,100
0000-00-00
$00000
Sld
Apr 26, 2018
$708,888
0000-00-00
$00000
Lsd
Oct 04, 2016
$1,850
0000-00-00
$00000
Lsd
Feb 23, 2016
$1,750
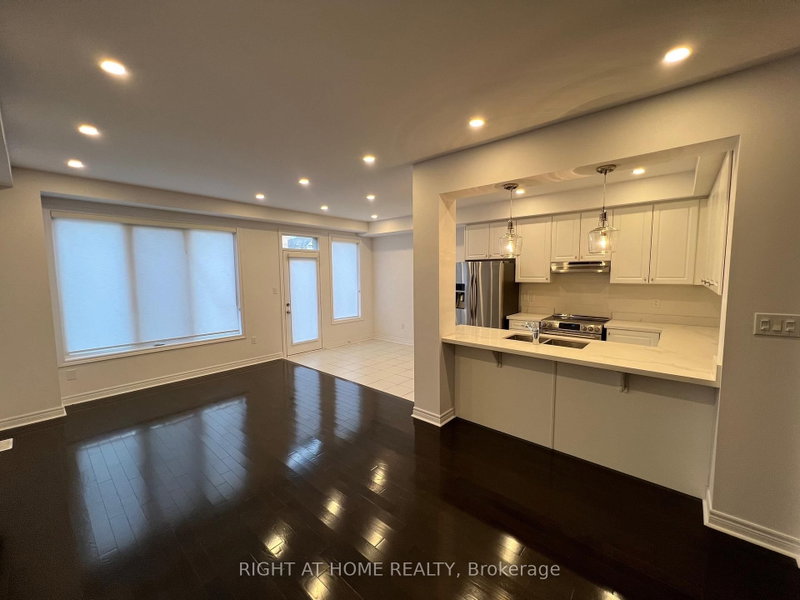
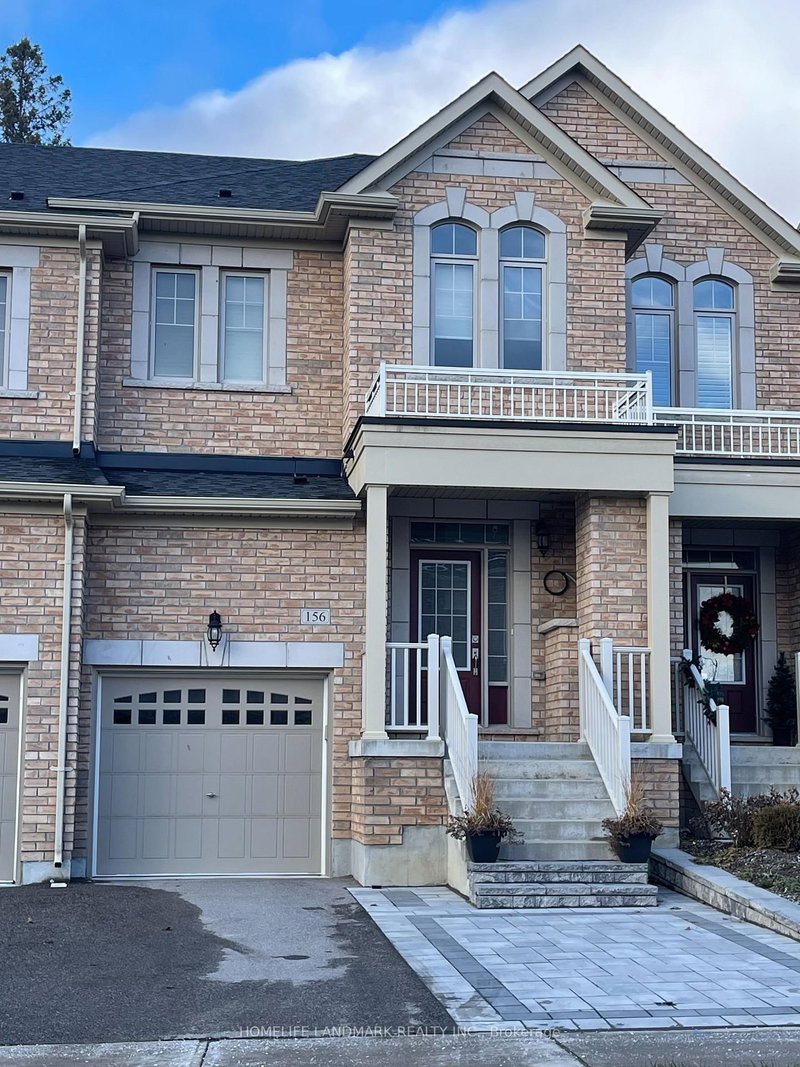
Pet Friendly | 1755 sq. Ft. | 3 bedrooms | 2.5 bathrooms | Aurora Trails Community | Hardwood throughout main floor | Second floor study | Second floor laundry | Fully fenced backyard | Whispering Pines PS | Dr GW Williams SS (brand new IB school) | Tenant to pay for all utilities + hot water tank rental
Date Listed: Tuesday, November 03, 2026 Listing Brokerage: Skylette Marketing Realty Inc. - Disclaimer: The information contained in this listing has not been verified by Skylette Marketing Realty Inc. and should be verified by the buyer. City: Aurora
More 3 bedrooms homes for lease in Aurora
Neighbourhood: Rural Aurora Major Intersection: Leslie Street and St. John's Sideroad Full Address: 11 Gower Drive, Aurora, L4G 0V9, Canada, ON, Canada Living Room: hardwood floor, W/O To Balcony, Electric Fireplace Kitchen: Ceramic Floor, Stainless Steel Appl, Breakfast Bar Amenities: Taxes: $0.00 (null)
Dining 3 x 3 ft 9 sq ft
Living 3 x 3 ft 9 sq ft
Kitchen 3 x 3 ft 9 sq ft
Primary 3 x 3 ft 9 sq ft
2nd Br 3 x 3 ft 9 sq ft
3rd Br 3 x 3 ft 9 sq ft
Study 3 x 3 ft 9 sq ft
Recently leased comparables in Rural Aurora
Leased 88 days ago.
7 Constable Street
Rural Aurora, Aurora #N13580218
Leased 33 days ago.
50 Payne Crescent
Rural Aurora, Aurora #N13826952
Leased 54 days ago.
80 Radial Drive E
Rural Aurora, Aurora #N13695414
Leased 52 days ago.
156 Radial Drive
Rural Aurora, Aurora #N13757866
Leased 26 days ago.
393 Elyse Court
Bayview Northeast, Aurora #N13866298
Leased 19 days ago.
42 Blick Crescent
Bayview Northeast, Aurora #N13780930
Leased 59 days ago.
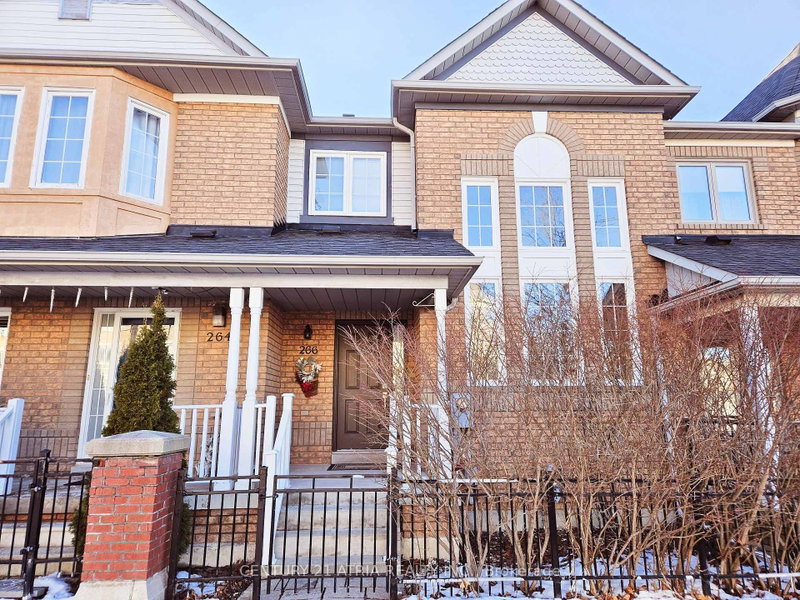
266 John West Way
Bayview Wellington, Aurora #N13737536
Leased 70 days ago.
497 Ainsworth Drive E
Gorham-College Manor, Newmarket #N13695156
Leased 85 days ago.
47 Millcliff Circle
Aurora Grove, Aurora #N13553174
Leased 55 days ago.
48 Primeau Drive
Aurora Grove, Aurora #N13592028
Listed 41 days ago.
19 HOMER Crescent
Rural Aurora, Aurora #N13821950
Listed 8 days ago.
31 Marshview Avenue
Bayview Northeast, Aurora #N14117126
Listed 32 days ago.
39 Griffith Street
Bayview Northeast, Aurora #N13857408





 Share


 3
 3
 1
 York