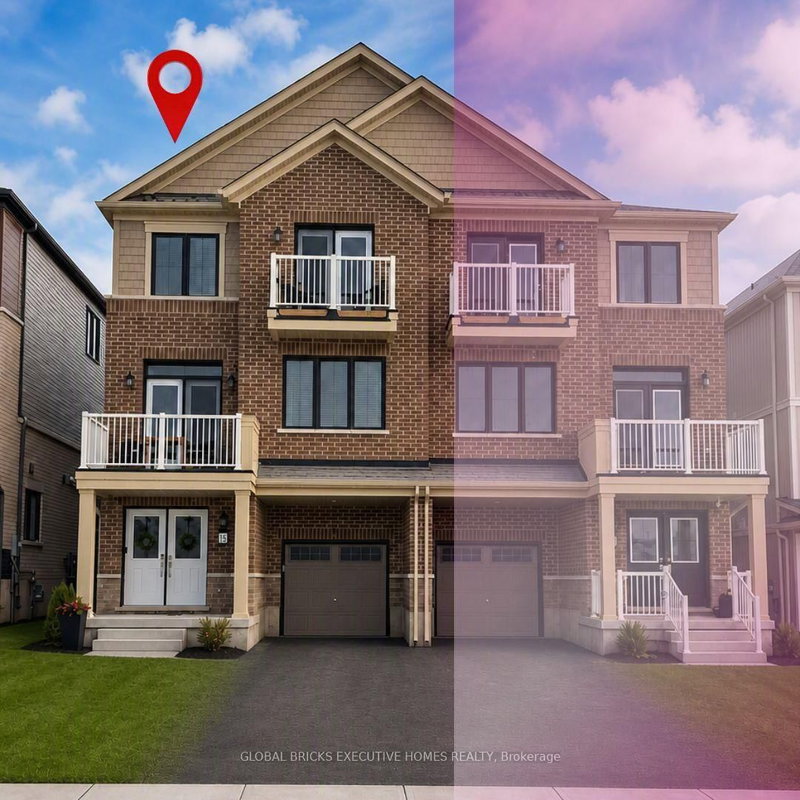
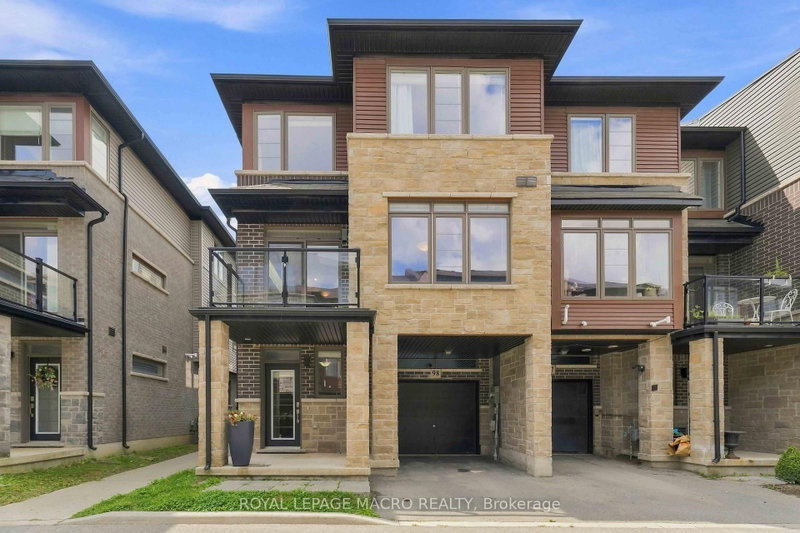
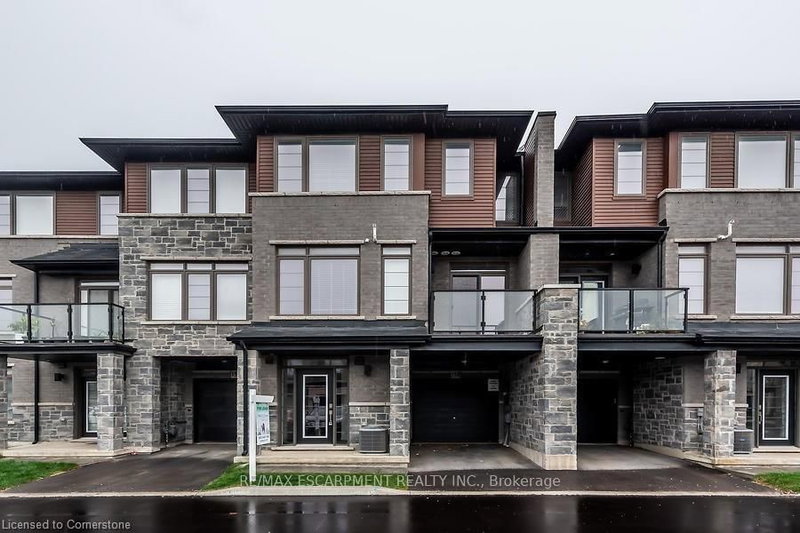
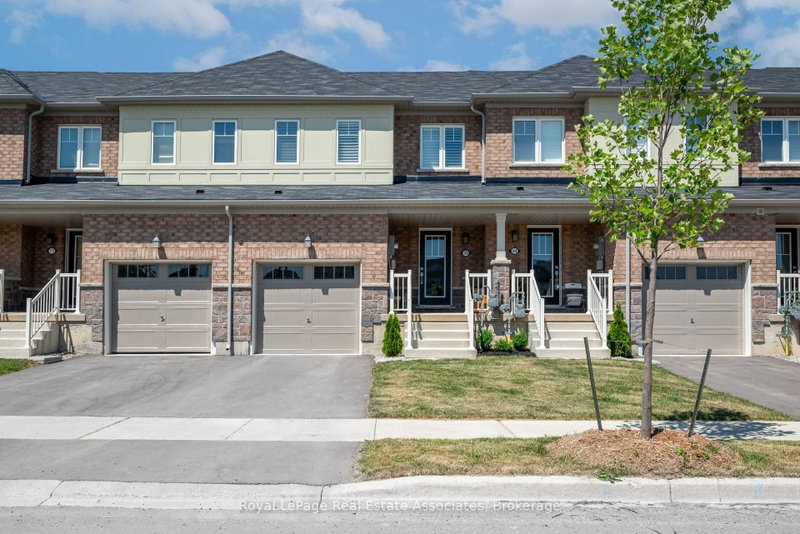
Welcome to this stunning, new 3 storey freehold townhouse available for lease in the family-friendly community of Caledonia! This beautiful home features 3 spacious bedrooms and 3 bathrooms, offering modern comfort and style. The unit is renting unfurnished, so ignore the furniture on the photos.The bright, open-concept living and dinging room area provides the perfect space for relaxing and entertaining, complemented by 9-foot ceilings on the second floor and plenty of natural light. The modern kitchen comes complete with brand-new stainless steel appliances. The upper level features a spacious primary bedroom with a 3 piece ensuite, along with two additional generously sized bedrooms and a second 3 piece bathroom. Enjoy two private balconies, perfect for your morning coffee or unwinding after a long day. Additional highlights include two dedicated parking spaces, including garage parking. Conveniently located close to parks, scenic trailings, community centres, restaurants, shopping, and everyday amenities. A fantastic opportunity to lease a beautiful, newly home in a welcoming community. Don't miss out - book your showing today!
Listing Brokerage: Sutton Group Realty Systems Inc. - Disclaimer: The information contained in this listing has not been verified by Sutton Group Realty Systems Inc. and should be verified by the buyer.





 Share


 3
 3
 1
 25.92 x 51.67 ft lot