By

CALL
×

1808 Harrington Road in Hastings for sale

Asking price
$1,099,900
Estimate (Oct 30)
$1,033,953
MLS #:
X14134144
Type:
Detached, Bungalow
Approx. SQFT:
2000-2500
Basement:
Full, Finished
3+2 3+2
2 232.56 x 206.9 ft lot
PROPERTY HISTORY
SIGN IN REQUIRED
List Date List Price Last Status Sold Date Sold Price Days On Market
0000-00-00 $00000 Sld Mar 20, 2025 $275,000
0000-00-00 $00000 Exp N/A N/A N/A
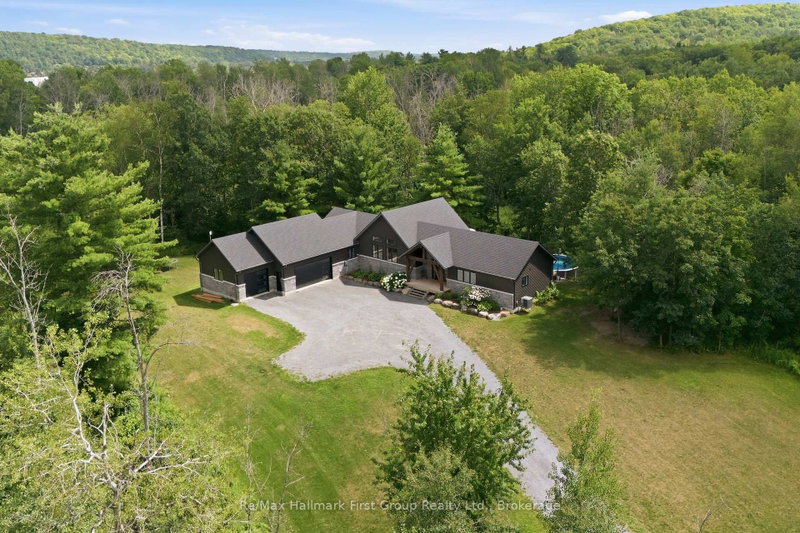
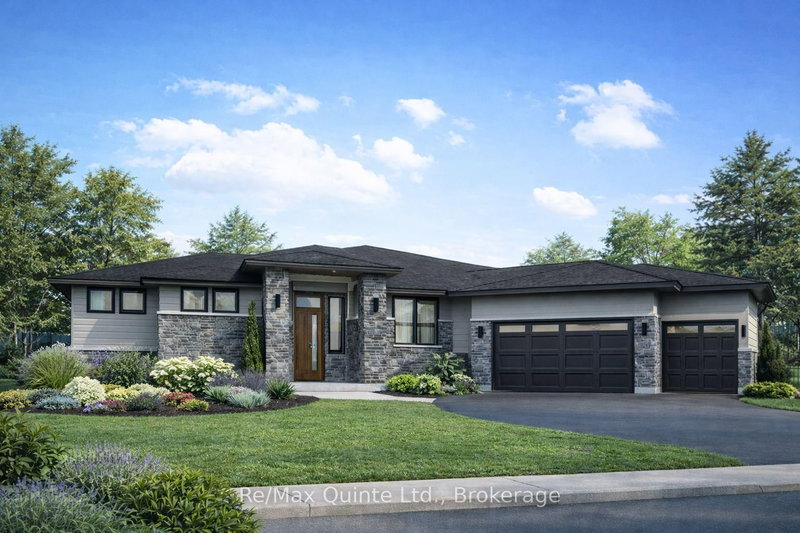
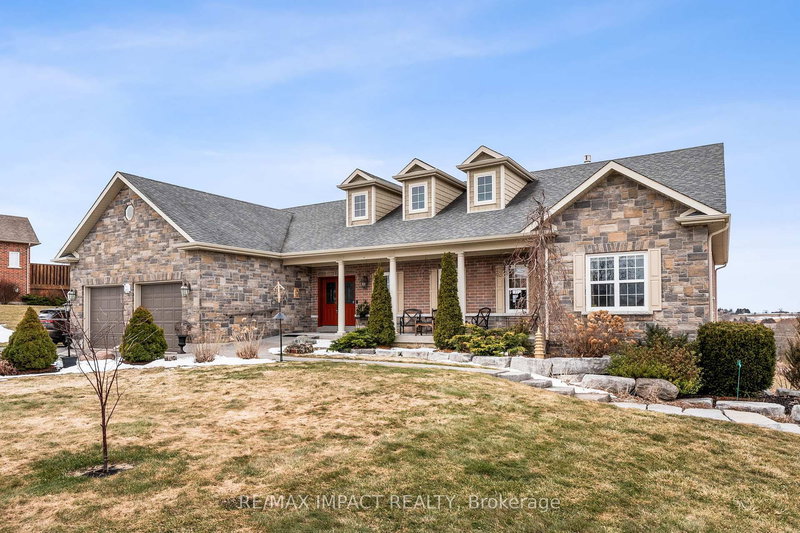
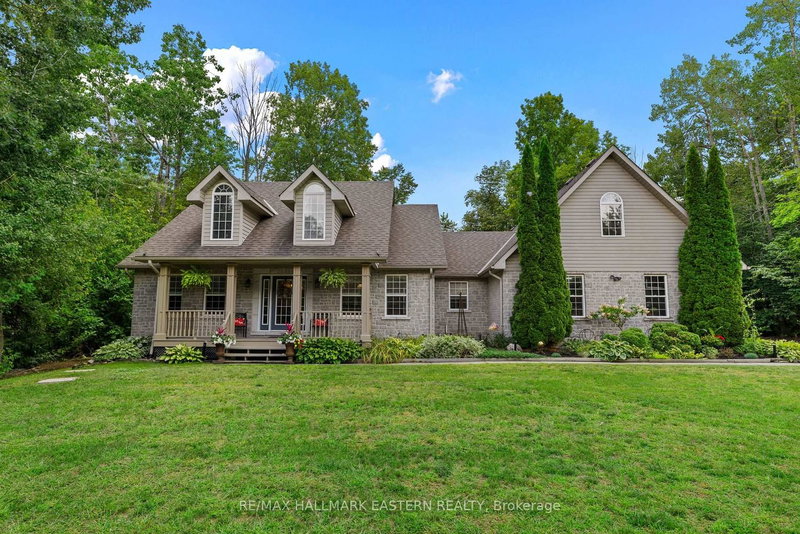
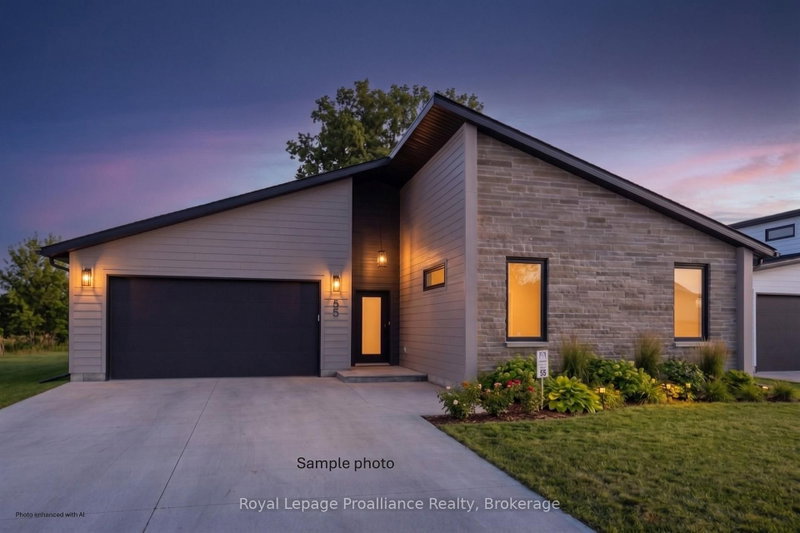
Located btwn Trenton & Frankford with easy access to Hwy 401 for commuters, this stunning custom bungalow is one you do not want to miss. Rural setting on 1ac. surrounded by farmland. Built in 2025, this beauty offers over 2100sqft on main floor alone, plus a fully finished bsmt for approx. 4000sqft of living space, 3+2 bdrms & 3 full baths. Open concept main floor layout with 9ft ceilings & a majestic vaulted ceiling running through the living rm. Floor to ceiling stone F/P plus a 12ft 4-panel patio door leading to the rear deck with black aluminum railings. The deck is part-covered & part-open for sun. The show stopping kitchen is one of the many highlights of this home with its bright white cabinetry highlighted by black granite counters. The layout is great for food prep & entertaining plus it has a sep. butler pantry with additional storage, counters & 2nd fridge. A large island anchors the space with storage, seating & waterfall granite counters to the floor. The spare bdrms are strategically placed on one end of house with built-in closet storage & shared bathroom in between. On the opposite end you will find the large primary bdrm with garden door access to a private hot tub area. Also in the primary is a WIC with built-in closet organizers plus a spa-like ensuite bath featuring dbl sinks & a large walk-in glass/tile shower with dbl shower heads. Rounding out the main lvl is both a mudroom with garage access, AND a separate laundry rm with sink. Down a set of hdwd stairs leads to the finished lower lvl offering oversize windows, additional 2 bdrms, an office, storage & a massive rec rm/games rm/exercise rm. No carpets whatsoever in the house with wide vinyl plank flooring throughout. Eff. heat pump HVAC system. Additional features incl: HRV, C/Air, U.V light, water soft., GENERLINK & NO RENTALS. Outside offers an attractive stone & vinyl exterior, oversized dbl garage with 2 x 10ft garage doors & gravel driveway with turn-around. Gorgeous inside & out.

WHAT'S YOUR HOME WORTH?

Click here to get an instant estimate and track its value over time.

  • Date Listed: Friday, October 30, 2026
  • Listing Brokerage: Royal Lepage Proalliance Realty - Disclaimer: The information contained in this listing has not been verified by Royal Lepage Proalliance Realty and should be verified by the buyer.
  • Virtual Tour: View Virtual Tour for 1808 Harrington Road
  • City: Hastings

    More 3 bedrooms homes for sale in Hastings

  • Neighbourhood: Sidney Ward
  • Major Intersection: Glen Miller Road and HarringtonRoad
  • Full Address: 1808 Harrington Road, Hastings, K0K 2C0, ON, Canada
  • Living Room:
  • Kitchen:
  • Amenities:
  • Taxes: $7,123.61 (2026)
Foyer10 x 8 ft80 sq ft
Living19 x 20 ft380 sq ft
Kitchen11 x 13 ft143 sq ft
Dining11 x 16 ft176 sq ft
Br11 x 12 ft132 sq ft
2nd Br11 x 12 ft132 sq ft
Primary14 x 18 ft252 sq ft
Mudroom10 x 9 ft90 sq ft
Laundry10 x 6 ft60 sq ft
Bathroom7 x 9 ft63 sq ft
Bathroom10 x 7 ft70 sq ft
3rd Br10 x 13 ft130 sq ft
4th Br10 x 15 ft150 sq ft
Exercise13 x 13 ft169 sq ft
Rec31 x 36 ft1116 sq ft
Other23 x 20 ft460 sq ft
Utility3 x 3 ft9 sq ft
Bathroom6 x 10 ft60 sq ft
Pantry11 x 7 ft77 sq ft

Recently sold comparables in Sidney Ward

Similar homes for sale

WHAT'S YOUR HOME WORTH?

Click here to get an instant estimate and track its value over time.